
Search results for "Attached patio" in Home Design Ideas




 Pool Environments, Inc.
Randy Angell, Designer The beautiful estate already had a well-designed backyard by a prominent landscape architect. This included the upper spa area, which we had built for the previous owner. The challenge presented by the new homeowner was to create a seamless design that integrated the new with the existing, remained true to the original architects vision, and created a space to be enjoyed by the family's children, as well as the many business and charity event guests that would be frequenting the home.

 John Bynum Custom Homes, Inc.
Mid-sized elegant side yard brick patio container garden photo in Atlanta with no cover
Find the right local pro for your project
 DWY Landscape Architects
Greg Wilson Photography
Inspiration for a contemporary lap pool remodel in Tampa
Inspiration for a contemporary lap pool remodel in Tampa
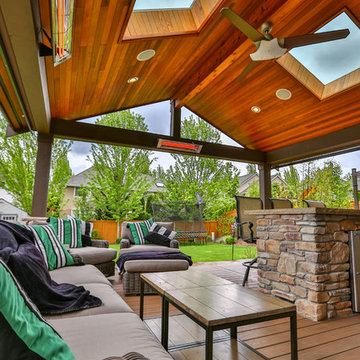
 Timberline Patio Covers
Gable style patio cover attached to the house and equipped with full outdoor kitchen, electric heaters, screens, ceiling fan, skylights, tv, patio furniture, and hot tub. The project turned out beautifully and would be the perfect place to host a party, family dinner or the big game!
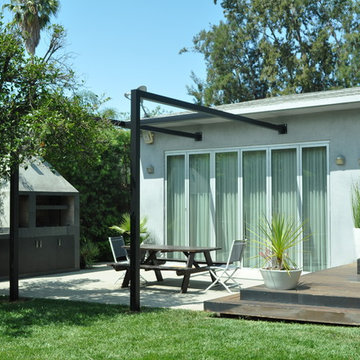
 Pearl Remodeling
Contemporary metal patio cover in Sherman Oaks, 91401
Patio kitchen - mid-sized contemporary backyard concrete patio kitchen idea in Los Angeles with a pergola
Patio kitchen - mid-sized contemporary backyard concrete patio kitchen idea in Los Angeles with a pergola
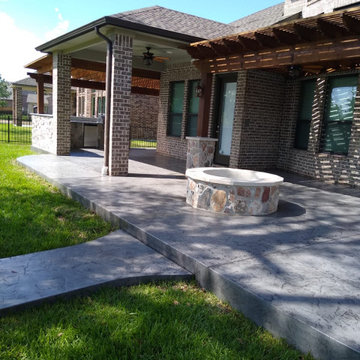
 Aztec Decorative Concrete
Textured Concrete
Large elegant backyard stone patio photo in Houston with a fire pit and a pergola
Large elegant backyard stone patio photo in Houston with a fire pit and a pergola


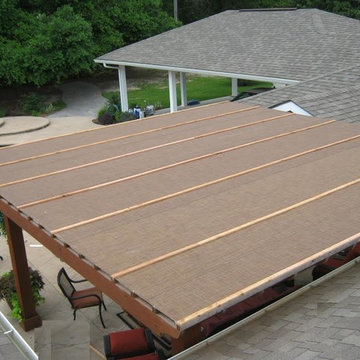
 LA Custom Awnings and Shutters
Inspiration for a large timeless backyard stone patio remodel in New Orleans with an awning
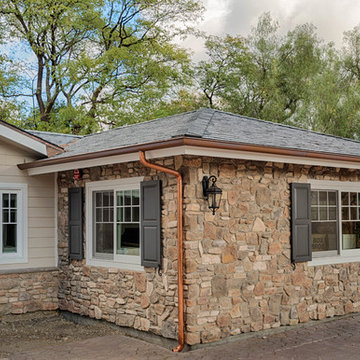
 Randal G. Winter Construction Inc.
Mel Carll
Example of a large transitional white one-story mixed siding house exterior design in Los Angeles with a hip roof and a shingle roof
Example of a large transitional white one-story mixed siding house exterior design in Los Angeles with a hip roof and a shingle roof
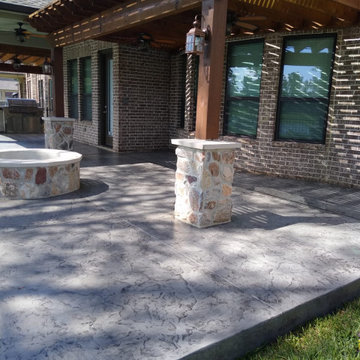 Aztec Decorative Concrete
Textured Concrete
Example of a large classic backyard stone patio design in Houston with a fire pit and a pergola
Example of a large classic backyard stone patio design in Houston with a fire pit and a pergola
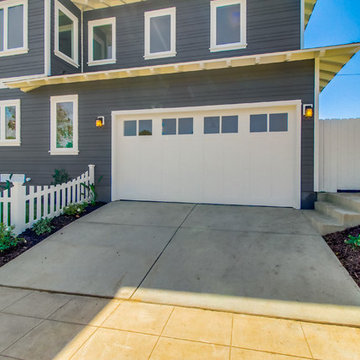
 Tourmaline Builders, Inc.
Large transitional two-story and attached concrete fiberboard and two-car gray carport photo in San Diego with a hip roof
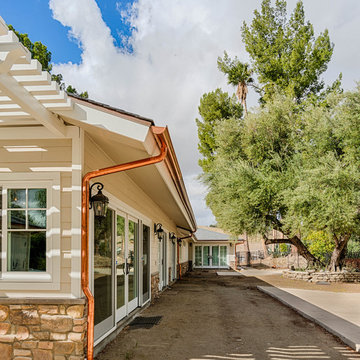 Randal G. Winter Construction Inc.
Mel Carll
Example of a large transitional white one-story mixed siding house exterior design in Los Angeles with a hip roof and a shingle roof
Example of a large transitional white one-story mixed siding house exterior design in Los Angeles with a hip roof and a shingle roof
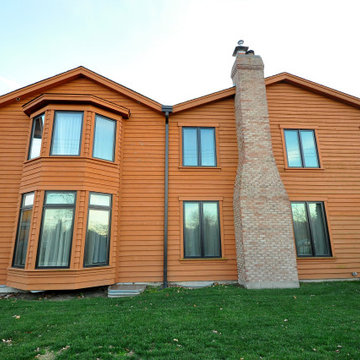
 Burhani Design Architects
Home addition for an existing Cedar cladded single family residence and Interior renovation.
Large traditional brown two-story wood gable roof idea in Chicago with a shingle roof
Large traditional brown two-story wood gable roof idea in Chicago with a shingle roof

Sponsored
Columbus, OH

Structural Remodeling
Franklin County's Heavy Timber Specialists | Best of Houzz 2020!
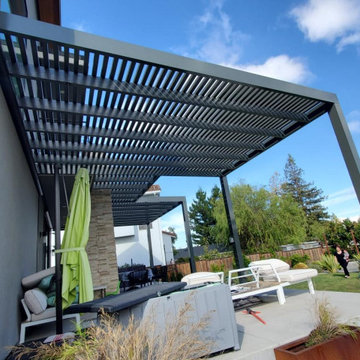
 Elite Country Build
Premium aluminum lattice patio cover with protective Teflon coating. Elegant crisscross design delivers dappled shade and airflow while staying cool, fade-proof, and virtually maintenance-free—no warping, painting, or splintering like wood. Built to last beautifully through Missouri’s seasons.
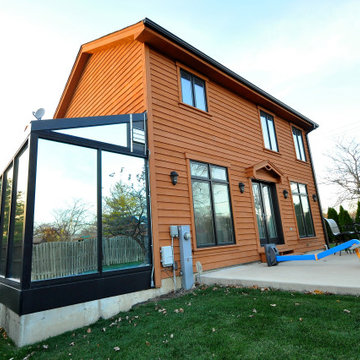 Burhani Design Architects
Home addition for an existing Cedar cladded single family residence and Interior renovation.
Large elegant brown two-story wood gable roof photo in Chicago with a shingle roof
Large elegant brown two-story wood gable roof photo in Chicago with a shingle roof
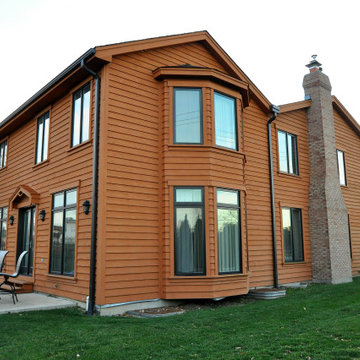 Burhani Design Architects
Home addition for an existing Cedar cladded single family residence and Interior renovation.
Inspiration for a large timeless brown two-story wood gable roof remodel in Chicago with a shingle roof
Inspiration for a large timeless brown two-story wood gable roof remodel in Chicago with a shingle roof

 Barriere Construction Inc.
Inspiration for a large transitional blue two-story mixed siding house exterior remodel in Chicago with a mixed material roof and a hip roof

Sponsored
Columbus, OH
Free consultation for landscape design!

Peabody Landscape Group
Franklin County's Reliable Landscape Design & Contracting

 David Thorne Landscape Architect
An indoor-outdoor banquet room with attached bar and hearth is a natural gathering place to overlook the serenity of the pool, lawn and gardens.
Photography by Marion Brenner
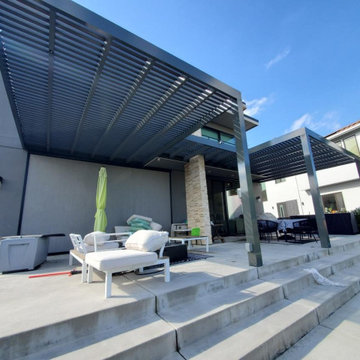 Elite Country Build
Transform your patio with a sleek aluminum lattice cover—lightweight, rust-proof, and coated with Teflon for lifelong durability. The open lattice design filters sunlight into soft, inviting patterns while promoting airflow to keep the space cooler. No painting, no rot, no splinters—just timeless style that stays beautiful year after year, even in Missouri’s toughest weather.
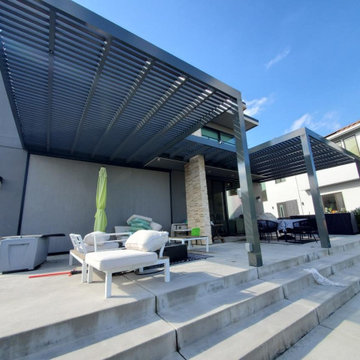 Elite Country Build
Experience the superior quality and lasting durability of our lattice patio covers. Let Elite Country Build transform your Missouri backyard into a stunning, functional outdoor retreat.
29