
Search results for "Attached" in Home Design Ideas


 Middlefork Luxury Home Builders
This six-bedroom home — all with en-suite bathrooms — is a brand new home on one of Lincoln Park's most desirable streets. The neo-Georgian, brick and limestone façade features well-crafted detailing both inside and out. The lower recreation level is expansive, with 9-foot ceilings throughout. The first floor houses elegant living and dining areas, as well as a large kitchen with attached great room, and the second floor holds an expansive master suite with a spa bath and vast walk-in closets. A grand, elliptical staircase ascends throughout the home, concluding in a sunlit penthouse providing access to an expansive roof deck and sweeping views of the city..
Nathan Kirkman

 Atelier Noël, Inc.
Alcove bathtub - traditional white tile alcove bathtub idea in San Francisco with an undermount sink, gray cabinets, white walls and recessed-panel cabinets
Find the right local pro for your project

 Southern Botanical, Inc.
Photography: Melissa Preston
Patio - traditional patio idea in Dallas with a fire pit and a pergola
Patio - traditional patio idea in Dallas with a fire pit and a pergola


 Joe Nowak Photography
Joe Nowak Photography
Kitchen - cottage l-shaped light wood floor kitchen idea in Chicago with a farmhouse sink, shaker cabinets, white cabinets, white backsplash, subway tile backsplash, stainless steel appliances and an island
Kitchen - cottage l-shaped light wood floor kitchen idea in Chicago with a farmhouse sink, shaker cabinets, white cabinets, white backsplash, subway tile backsplash, stainless steel appliances and an island

 Wood-Mode Fine Custom Cabinetry
Elegant kitchen pantry photo with white backsplash and subway tile backsplash
 WA Construct
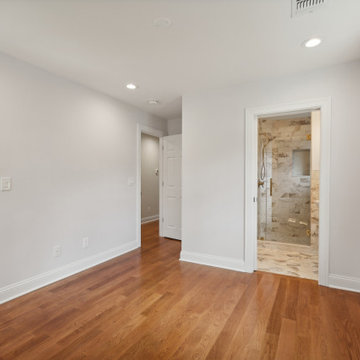
Bedroom in Fair Lawn, NJ by WA Construct. Open layout with a sightline into an attached bathroom featuring marble-look tile and gold fixtures, oak hardwood flooring, greige walls, a divided-light window, mirrored closet door, and a flush-mount fixture.

 Tennessee Tiny Homes
Eclectic l-shaped kitchen photo with a drop-in sink, white cabinets and stainless steel appliances

 Linwood Custom Homes
For more info and the floor plan for this home, follow the link below!
http://www.linwoodhomes.com/house-plans/plans/gable-crest/

 Knock Architecture and Design
Inspiration for a small contemporary master beige tile and stone slab limestone floor doorless shower remodel in San Francisco with flat-panel cabinets, dark wood cabinets, a wall-mount toilet, beige walls, an undermount sink and quartz countertops

 Closet Art
Slot wall garage storage
Example of a mid-sized classic attached two-car garage workshop design in Tampa
Example of a mid-sized classic attached two-car garage workshop design in Tampa


 Housewright Construction Inc.
Sally McCay Photography
Large farmhouse full sun and white front yard and two-story gravel and vinyl gable roof idea in Burlington
Large farmhouse full sun and white front yard and two-story gravel and vinyl gable roof idea in Burlington

 Silent Rivers Design+Build
Adding warmth to the kitchen are a brick backsplash, a quartz bar specified to look like concrete, and appliances in a slate finish.
Example of an urban dark wood floor open concept kitchen design with an undermount sink, recessed-panel cabinets, gray cabinets and an island
Example of an urban dark wood floor open concept kitchen design with an undermount sink, recessed-panel cabinets, gray cabinets and an island


 NuPath Homes
The Pine Ridge at Ancient Oaks includes a kitchen with an attached dinette for family meals.
Minimalist kitchen photo in Milwaukee
Minimalist kitchen photo in Milwaukee

 Western Timber Frame
Pre-cut, pre-fit, and pre-stained, timber frame DIY attached pergola kit installed for shade over backyard patio. The pergola has a roof size of 12′ x 24′ 11″ as to fit the precise desires of this homeowner. The roof has an aesthetically pleasing wrap around roof featuring the Champion style beam and rafter end profiles on all three sides.

 Urban Oasis Design & Construction LLC
Inspiration for a large transitional backyard outdoor kitchen deck remodel in Seattle with a pergola
37