
Search results for "Attached" in Home Design Ideas
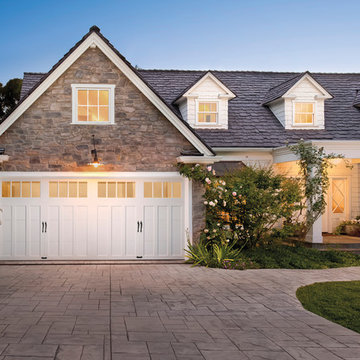
 Clopay
Clopay Coachman Collection carriage house style overhead garage door, Design 13 with REC4 windows, painted white.
Inspiration for a mid-sized timeless attached two-car garage remodel in Cincinnati
Inspiration for a mid-sized timeless attached two-car garage remodel in Cincinnati

 Daniel Contelmo Architects
Photo by: Daniel Contelmo Jr.
Garage - huge traditional attached three-car garage idea in New York
Garage - huge traditional attached three-car garage idea in New York

 Ray Morrow Design
Large island style backyard concrete paver patio kitchen photo in Orange County with a gazebo
Find the right local pro for your project

 Dynamic Garage Door

San Francisco, CA - Some of our most exclusive garage door designs have been crafted for the Bay area community. The affinity for rich architectural garage door design is well received by the luxury homes found throughout San Francisco.
This custom wood garage door has a sophisticated modern design with its asymmetrical windows slightly tinted and framed with silver steel frames that create a phenomenal combination with the horizontal Ipe slats. The garage door was done in solid Ipe planks to match the exiting accent siding found around the house.Refinishing the siding at the time of the garage door and front entry gate made a huge impact on this modern home that hadn't been touched in well over a decade. The refreshing new look and stunning appearance can be attributed to the custom designed garage door and entry security gate, both done by Dynamic Garage Door.
The project included a new custom designed garage door and steel/glass entry gate that have similar elements but are different in their own architectural essence so as not to compete with each other or the general asymmetrical design of the home.
In the last few years more of our custom garage doors have been installed in San Francisco for obvious reasons. Mainly, the quality, authentic design and aesthetic beauty our garage doors add to each home project we work on.
For information on how you can get Dynamic Garage Doors, Gates and or Shutters in San Francisco please contact our California Design Center at: (855) 343-3667

 Develop Architects LLC

Modern Farmhouse. White & black. White board and batten siding combined with painted white brick. Wood posts and porch soffit for natural colors.
Example of a mid-sized country white two-story mixed siding house exterior design in Salt Lake City with a mixed material roof and a hip roof
Example of a mid-sized country white two-story mixed siding house exterior design in Salt Lake City with a mixed material roof and a hip roof
 Organization & Relocation
Located in Colorado. We will travel.

Storage solution provided by the Closet Factory.
Budget varies.
Example of a mid-sized arts and crafts attached garage workshop design in Denver
Example of a mid-sized arts and crafts attached garage workshop design in Denver


 Clopay

The Oregon Dream 2017 built by Stone Bridge Homes NW is a traditional farmhouse accented throughout with urban, industrial features. The home has a traditional attached garage for cars and a secondary detached recreation garage with an indoor basketball court and a fully equipped bar, along with a full bath and a separate space for pool equipment. Garage doors: Clopay Avante Collection black aluminum and frosted glass panels installed by Best Overhead Door LLC.
 Ironwood Master Crafters
Jerod Foster
Mid-sized arts and crafts attached two-car garage photo in Austin
Mid-sized arts and crafts attached two-car garage photo in Austin
 Center Island Contracting Inc.

Carriage Style Garage Doors with Trellis, Cultured Stone, Composite Custom Shutters with S Hooks.
Mid-sized elegant attached two-car garage photo in New York
Mid-sized elegant attached two-car garage photo in New York

 Middlefork Luxury Home Builders
Rising amidst the grand homes of North Howe Street, this stately house has more than 6,600 SF. In total, the home has seven bedrooms, six full bathrooms and three powder rooms. Designed with an extra-wide floor plan (21'-2"), achieved through side-yard relief, and an attached garage achieved through rear-yard relief, it is a truly unique home in a truly stunning environment.
The centerpiece of the home is its dramatic, 11-foot-diameter circular stair that ascends four floors from the lower level to the roof decks where panoramic windows (and views) infuse the staircase and lower levels with natural light. Public areas include classically-proportioned living and dining rooms, designed in an open-plan concept with architectural distinction enabling them to function individually. A gourmet, eat-in kitchen opens to the home's great room and rear gardens and is connected via its own staircase to the lower level family room, mud room and attached 2-1/2 car, heated garage.
The second floor is a dedicated master floor, accessed by the main stair or the home's elevator. Features include a groin-vaulted ceiling; attached sun-room; private balcony; lavishly appointed master bath; tremendous closet space, including a 120 SF walk-in closet, and; an en-suite office. Four family bedrooms and three bathrooms are located on the third floor.
This home was sold early in its construction process.
Nathan Kirkman

 Clopay

Clopay Coachman Collection carriage style garage door with crossbuck design blends seamlessly into this modern farmhouse exterior. It takes up a substantial amount of the exterior but windows and detailing that echoes porch railing make it look warm and welcoming. Model shown: Design 21 with REC 13 windows. Low-maintenance insulated steel door with composite overlays.
Photos by Andy Frame, copyright 2018. This image is the exclusive property of Andy Frame / Andy Frame Photography and is protected under the United States and International copyright laws.

 Clopay


Clopay Gallery Collection faux wood carriage house garage doors on a custom home with Craftsman details. The insulated steel garage doors have a woodgrain print that coordinate beautifully with the stained wood beams and shake shingle siding. The doors are offered in three stain colors with or without windows and decorative hardware.
 Clopay

Clopay Coachman Collection carriage house garage doors, Design 12 with ARCH 3 windows on a transitional home.
Large elegant attached two-car garage photo in Cincinnati
Large elegant attached two-car garage photo in Cincinnati
 Homes By Design Innovations Inc.

Checker plate back splashes on the cabinetry. Tile like patterned floor coating. Has a dogie wash shower & 2 piece bath. In floor hot water heating.
78