
Search results for "Attached" in Home Design Ideas
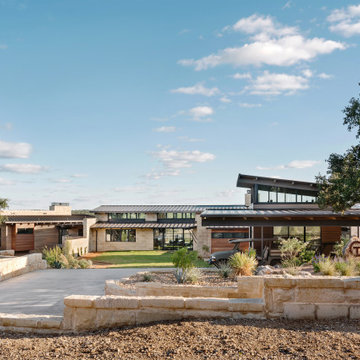
Large contemporary brown two-story mixed siding house exterior idea in Austin with a shed roof and a metal roof
 NARI Silicon Valley Chapter
@M.Designs Architects
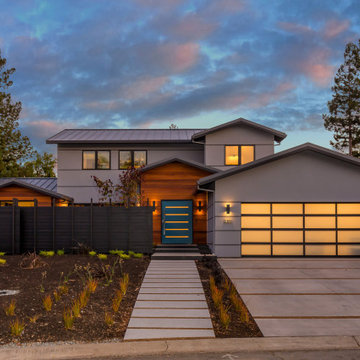
Large multicolored two-story mixed siding exterior home photo in San Francisco with a metal roof
Large multicolored two-story mixed siding exterior home photo in San Francisco with a metal roof
 Keystone Custom Homes

Eat-in kitchen - transitional u-shaped dark wood floor, brown floor, exposed beam and shiplap ceiling eat-in kitchen idea in Other with a farmhouse sink, shaker cabinets, gray cabinets, quartz countertops, multicolored backsplash, stainless steel appliances, an island and white countertops
Find the right local pro for your project
 Keystone Custom Homes

Bedroom - transitional guest carpeted, white floor and wallpaper bedroom idea in Other with gray walls and no fireplace

 Great Closets of New England
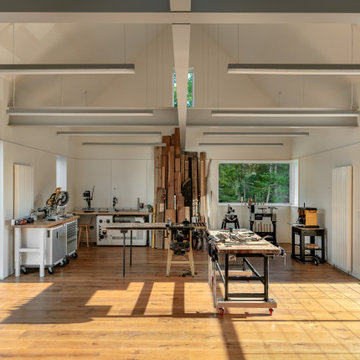

Example of a large minimalist attached garage workshop design in New York
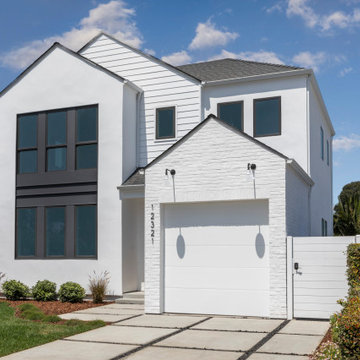
 Alison White Homes

Example of a large cottage white two-story mixed siding exterior home design in Los Angeles with a shingle roof
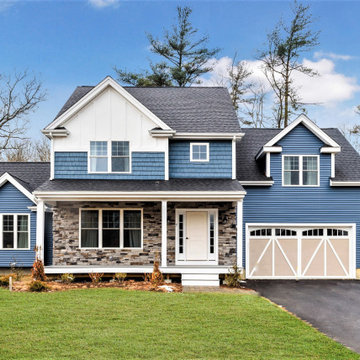
 Stonebridge Homes Inc.
Example of a mid-sized transitional blue two-story mixed siding exterior home design in Providence with a shingle roof
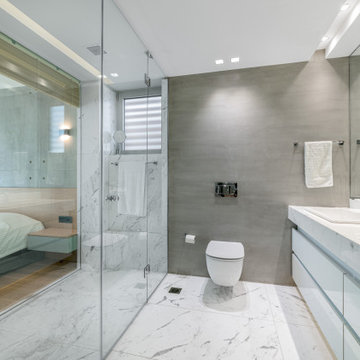
 Natassa Kokkaliari
Open shower - large contemporary 3/4 gray tile and white tile multicolored floor and double-sink open shower idea in Other with flat-panel cabinets, white cabinets, a drop-in sink, gray countertops and a floating vanity

 SOLSTICE Planning and Architecture

Large trendy concrete floor and white floor entryway photo in Tampa with white walls and a glass front door
 Retnauer Baynes Assoc.
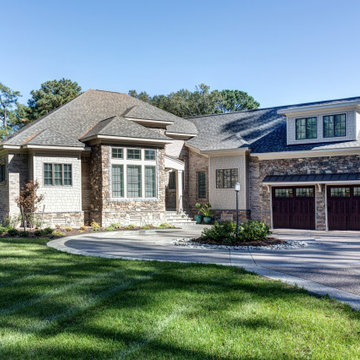
Large transitional brown two-story mixed siding house exterior idea in Other with a hip roof and a shingle roof

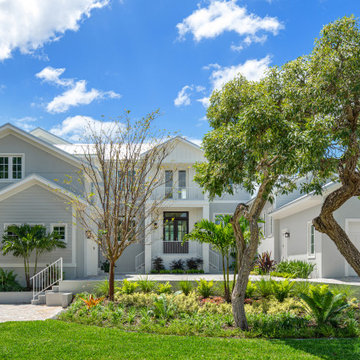
 NC Ferguson Construction
Example of a large transitional blue two-story mixed siding exterior home design in Tampa with a metal roof
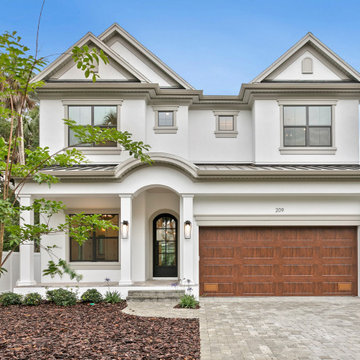
 Taralon Homes
Large transitional gray two-story exterior home idea in Tampa with a metal roof and a gray roof


 Penrose Design Inc.
Huge transitional gray two-story mixed siding exterior home photo in Vancouver with a shingle roof
 Neo Architects
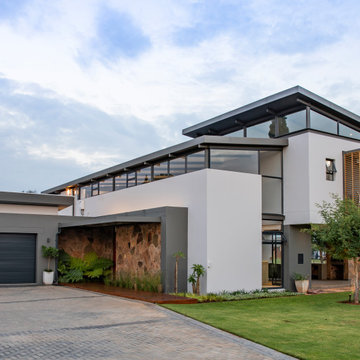
Example of a large trendy white two-story mixed siding house exterior design in Other with a metal roof


Example of a trendy galley light wood floor and beige floor eat-in kitchen design in Other with flat-panel cabinets, blue cabinets, mirror backsplash, white appliances, an island and white countertops
 Patriarche
Jessy Bernier Photographe

Example of a trendy u-shaped light wood floor and beige floor kitchen design in Montreal with an integrated sink, flat-panel cabinets, white cabinets, laminate countertops, white backsplash, ceramic backsplash, stainless steel appliances, white countertops and an island
Example of a trendy u-shaped light wood floor and beige floor kitchen design in Montreal with an integrated sink, flat-panel cabinets, white cabinets, laminate countertops, white backsplash, ceramic backsplash, stainless steel appliances, white countertops and an island
80