
Search results for "Attachment" in Home Design Ideas
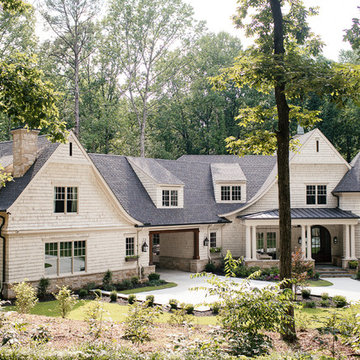
 Vincent Longo Custom Builders
Example of a large transitional beige two-story wood house exterior design in Atlanta with a hip roof and a shingle roof

 Working Space
The custom configured workbench includes (2) pull out parts bin drawers. The bins can be removed and taken to where you need them.
Example of a large trendy attached two-car garage design in Other
Example of a large trendy attached two-car garage design in Other

 Cowart Door Systems
The modern in-town Austin home's garage enjoys both privacy and lots of interior ambient light plus a near-zero maintenance frosted glass and powder coat finish.
Find the right local pro for your project

 Klopf Architecture
Mariko Reed
Mid-sized 1950s brown one-story wood exterior home photo in San Francisco
Mid-sized 1950s brown one-story wood exterior home photo in San Francisco
 Jaksa Builders

This is an interior shot of the finished workshop get away man cave space showing the vaulted ceilings, galvanized pole barn siding, and tongue and grove pine paneling.
 Rudloff Custom Builders
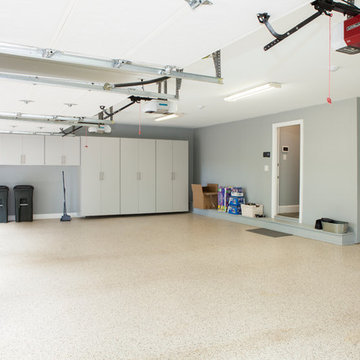
This dream garage shows the importance of storage.
Keeping everything out of the way is do-able with ample storage. Whether putting in a garage organization system or re-using older kitchen cabinets the results are the same.
The Epoxy floor offers a clean and bright surface.
This home was featured in Philadelphia Magazine August 2014 issue with Tague Lumber to showcase its beauty and excellence.
Photo by Alicia's Art, LLC
RUDLOFF Custom Builders, is a residential construction company that connects with clients early in the design phase to ensure every detail of your project is captured just as you imagined. RUDLOFF Custom Builders will create the project of your dreams that is executed by on-site project managers and skilled craftsman, while creating lifetime client relationships that are build on trust and integrity.
We are a full service, certified remodeling company that covers all of the Philadelphia suburban area including West Chester, Gladwynne, Malvern, Wayne, Haverford and more.
As a 6 time Best of Houzz winner, we look forward to working with you on your next project.



 Windows & Doors, Inc.


Example of a large arts and crafts attached four-car porte cochere design in New York

 American Patio Masters
Inspiration for a mid-sized contemporary front yard concrete patio container garden remodel in Los Angeles with a pergola
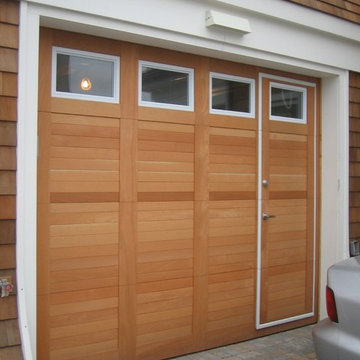
 WalkThru Garage Doors Inc.
Custom Design Wood Face WalkThru Garage Door - Toronto, Ontario. WalkThru Garage Doors Inc.
Carport - mid-sized craftsman attached one-car carport idea in Toronto
Carport - mid-sized craftsman attached one-car carport idea in Toronto

 Inspired Closets of Charleston
Inspiration for a large transitional attached three-car garage workshop remodel in Charleston





 Ohio Garage Interiors
Garage workshop - mid-sized modern attached three-car garage workshop idea in Cleveland

 Clawson Architects, LLC
Part of the original design for the home in the 1900's, Clawson Architects recreated the Porte cochere along with the other renovations, alterations and additions to the property.

 Significant Homes LLC
Large traditional white two-story wood exterior home idea in New York with a shingle roof

 Metal Warehouse
Popular in rural settings, out on the ranch or just for those looking to build something more flexible, barndominiums can be designed to incorporate a home with a workshop, large garage, barn, horse stalls, airplane hangar and more.
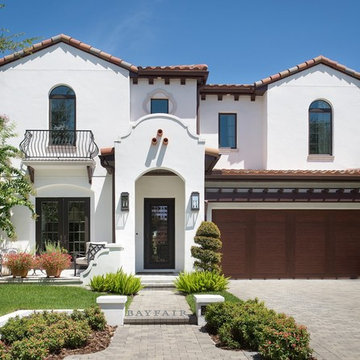
 Jennifer Garcia Architecture Studio
Built by Bayfair Homes
Example of a mid-sized tuscan white two-story stucco exterior home design in Tampa with a tile roof
Example of a mid-sized tuscan white two-story stucco exterior home design in Tampa with a tile roof

 Twin Cities Closet Company
Example of a large trendy attached three-car carport design in Minneapolis
103