
Search results for "Attachment" in Home Design Ideas

 Revival House

This East Coast shingle style traditional home encapsulates many design details and state-of-the-art technology. Mingle's custom designed cabinetry is on display throughout Stonewood’s 2018 Artisan Tour home. In addition to the kitchen and baths, our beautiful built-in cabinetry enhances the master bedroom, library, office, and even the porch. The Studio M Interiors team worked closely with the client to design, furnish and accessorize spaces inspired by east coast charm. The clean, traditional white kitchen features Dura Supreme inset cabinetry with a variety of storage drawer and cabinet accessories including fully integrated refrigerator and freezer and dishwasher doors and wine refrigerator. The scullery is right off the kitchen featuring inset glass door cabinetry and stacked appliances. The master suite displays a beautiful custom wall entertainment center and the master bath features two custom matching vanities and a freestanding bathtub and walk-in steam shower. The main level laundry room has an abundance of cabinetry for storage space and two custom drying nooks as well. The outdoor space off the main level highlights NatureKast outdoor cabinetry and is the perfect gathering space to entertain and take in the outstanding views of Lake Minnetonka. The upstairs showcases two stunning ½ bath vanities, a double his/hers office, and an exquisite library. The lower level features a bar area, two ½ baths, in home movie theatre with custom seating, a reading nook with surrounding bookshelves, and custom wine cellar. Two additional mentions are the large garage space and dog wash station and lower level work room, both with sleek, built-to-last custom cabinetry.
Scott Amundson Photography, LLC
 Helman Sechrist Stoelting Architecture
Helman Sechrist Architecture-Architect

Beach style attached three-car garage photo in Chicago
Beach style attached three-car garage photo in Chicago
Find the right local pro for your project
 Advantage Contracting
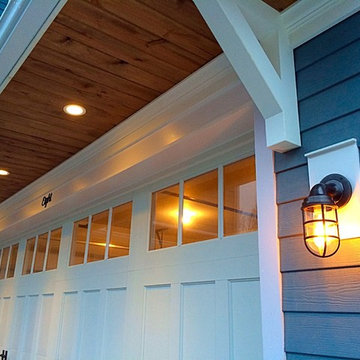
Custom craftsman style home by Advantage Contracting in West Hartford, CT
Example of an arts and crafts attached three-car garage design in Bridgeport
Example of an arts and crafts attached three-car garage design in Bridgeport
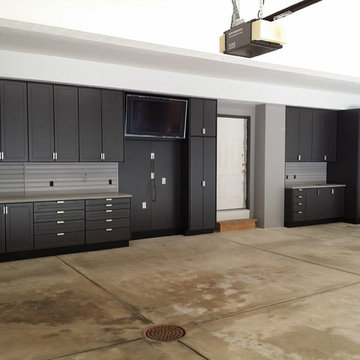
 Store with Style
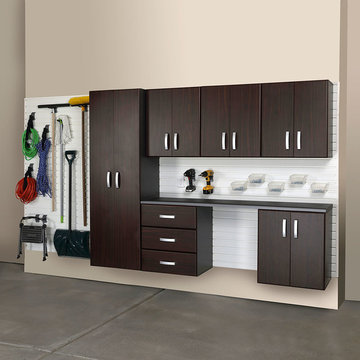
This expansive garage cabinet system was custom designed for the homeowners specific needs. Including an extra large cabinet to hide trash cans, and a custom designed cabinet to house a retractable hose reel.

 Mid-Atlantic Door Group, Inc.
This home features a double wide Thermacore Series garage door in a a new factory finish, Black. This insulated garage door features an energy efficient 12.76 R-Value!
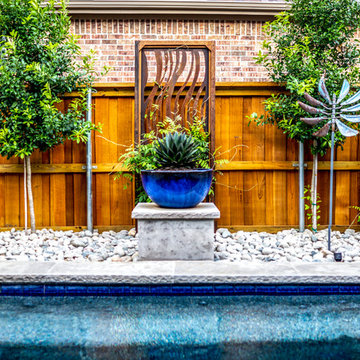
 Alterra Landscape Design
This is an example of a mid-sized contemporary partial sun backyard gravel landscaping in Dallas.

 Granite State Epoxy
A mudroom turns your garage into an inviting entryway by building a bench, shoe storage and coat storage - Tailored Living of Southern & Seacoast NH
Example of a mid-sized classic attached garage design in Boston
Example of a mid-sized classic attached garage design in Boston
 Plus Interiors

A fusion wall creates the perfect vertical storage solution for bulky sports equipment, like bicycles and surfboards. This garage overhaul utilized previously empty walls and opened up the space for more function while also creating a beautiful design solution. Adjacent interior sliding closet doors keep additional storage in close proximity while being cleverly concealed.
 Rachel Loewen Photography
Photo: Rachel Loewen Photography © 2017 Houzz
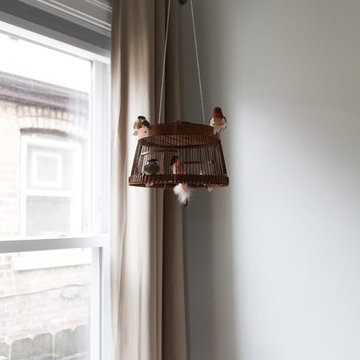
Danish kids' room photo in Chicago
Danish kids' room photo in Chicago
 Cindi White Designs - Decorating Den Interiors
Eric Figge Photography

Trendy attached garage photo in Orange County
Trendy attached garage photo in Orange County
 Stoeppler Construction LLC

Inspiration for a large timeless backyard deck remodel in Nashville with a pergola

 Southern Illinois Door Company
Inspiration for a large contemporary attached two-car carport remodel in Chicago

 Consolidated Garage Doors Ltd.
Inspiration for a mid-sized timeless attached two-car carport remodel in Chicago

 Grosenbacher Custom Homes
Hill Country Real Estate Photography
Inspiration for a large mid-century modern attached three-car garage remodel in Austin
Inspiration for a large mid-century modern attached three-car garage remodel in Austin

 Bob Chatham Custom Home Design
Designed by Bob Chatham for a coastal community on the eastern shore of Mobile Bay, this environmentally friendly home captures the essence of living green. Its heavy cypress columns, open rafter tails, and stone finished porches create a casual earthy living atmosphere. Stained concrete floors, natural wood doors and casement windows, distressed cherry cabinetry all enhance its rustic opulence. This unique floor plan includes a spacious suite with its own spiral staircase and loft, a discrete storm cellar, a welcoming outdoor kitchen, upstairs den, space for future media and exercise area and so much more.

 Salt Marsh Contracting
Tyler Davidson
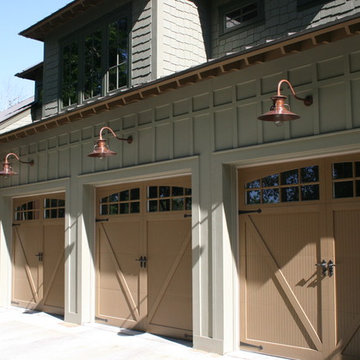
Garage - mid-sized traditional attached two-car garage idea in Charleston
Garage - mid-sized traditional attached two-car garage idea in Charleston

 James McDonald Associate Architects, PC
Porte cochere - huge traditional attached three-car porte cochere idea in DC Metro
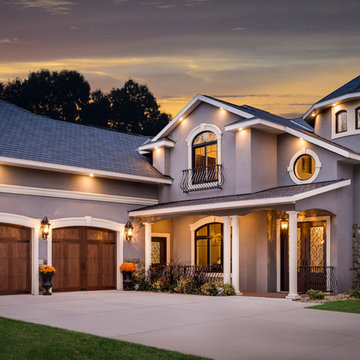
 Clopay
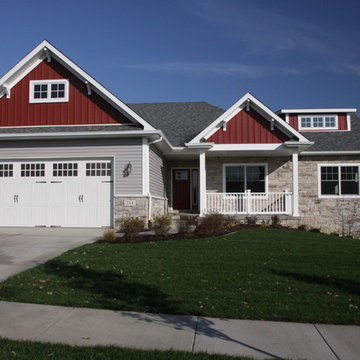
Inspiration for a large transitional gray two-story mixed siding house exterior remodel in Cincinnati with a hip roof and a shingle roof
101