
Search results for "Attachment" in Home Design Ideas
 Store with Style

This expansive garage cabinet system was custom designed for the homeowners specific needs. Including an extra large cabinet to hide trash cans, and a custom designed cabinet to house a retractable hose reel.
 Final Draft Ltd

Small arts and crafts single-wall light wood floor eat-in kitchen photo in Other with a double-bowl sink, shaker cabinets, white cabinets, granite countertops, gray backsplash, matchstick tile backsplash, stainless steel appliances and an island
Find the right local pro for your project
 Clopay
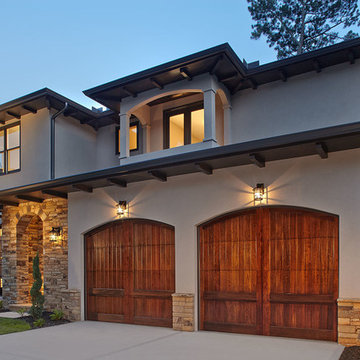
Clopay Reserve Wood Collection custom carriage house garage doors are a stunning architectural focal point on this Mediterranean inspired home in Atlanta. Designed by Price Residential Design. Built by Epic Development. Photo by Brian Gassel.
 Tailored Living / Premier Garage of Naperville
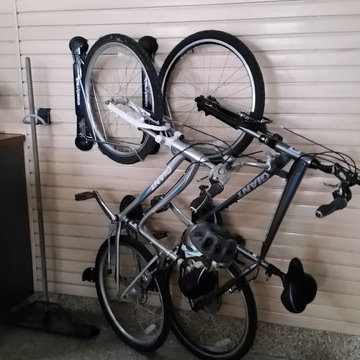
Custom Steady Rack Bike Racks. These racks allow you to roll the bike onto the rack and turn sideways for maximum storage and room. Great for kids!
Garage workshop - mid-sized contemporary attached garage workshop idea in Chicago
Garage workshop - mid-sized contemporary attached garage workshop idea in Chicago
 ArcWest Architects

Main Elevation of Mountain Home in Keystone Colorado
Design by ArcWest
Photo by ArcWest
Inspiration for a large rustic brown two-story wood exterior home remodel in Denver with a mixed material roof
Inspiration for a large rustic brown two-story wood exterior home remodel in Denver with a mixed material roof
 Beth Patrick @ Closet Factory (Cleveland)

Example of a mid-sized transitional attached garage design in Cleveland
 Period Architecture Ltd.
Angle Eye Photography

Inspiration for a large timeless attached four-car garage workshop remodel in Philadelphia
Inspiration for a large timeless attached four-car garage workshop remodel in Philadelphia
 Stashu Smaka LLC
Photos by Stashu Smaka
Design by Mark Engberg of Colab Architecture and Urban Design,
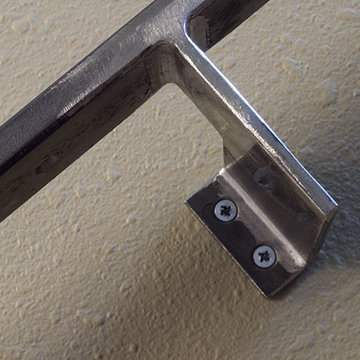
Railing in mild steel bar
Example of a trendy staircase design in Portland
Example of a trendy staircase design in Portland
 Cowart Door Systems

Paint Grip clad garage door by Ranch House Doors includes individual metal panels in a staggered pattern. Panels were custom sized and positioned to match and accent the siding material above.
 FlyGirl Home Staging & Redesign
Professional Photo by Michael Pittman

Sunroom - mid-sized traditional medium tone wood floor and brown floor sunroom idea in Houston with a standard ceiling
Sunroom - mid-sized traditional medium tone wood floor and brown floor sunroom idea in Houston with a standard ceiling
 Clopay

Clopay Canyon Ridge Collection Limited Edition Series faux wood carriage house garage doors won't rot, warp or crack. Insulated for superior energy efficiency. Five layer construction. Model shown: Design 12 with solid top, Pecky Cypress cladding with Clear Cypress overlays. Many panel designs, optional decorative windows and hardware available. Overhead operation.
 Western Timber Frame
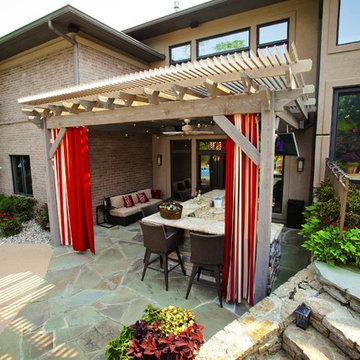
Timber frame attached pergola kit with a louvered open and close roof to let in some sunshine or close off for shade or the rain. Privacy curtains were added with an outdoor bar and seating.
 DZN Partners
PixelProFoto

Inspiration for a large 1960s side yard concrete patio remodel in San Diego with a pergola and a fireplace
Inspiration for a large 1960s side yard concrete patio remodel in San Diego with a pergola and a fireplace

 MoreSun Timber Frames

This cypress timber framed carport, tucked in next to the existing garage, creates additional covered space and highlights the beautiful landscape.
Mid-sized 1960s attached two-car carport photo in Other
Mid-sized 1960s attached two-car carport photo in Other

 Dream Garage and Closets
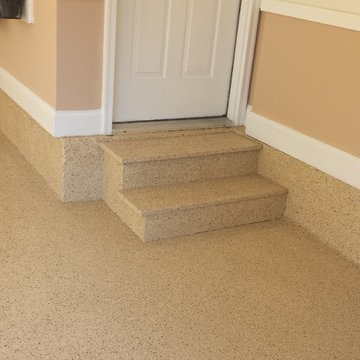
Epoxy flooring with Monkey Bar Shelving
Example of a mid-sized classic attached two-car garage design in Orange County
Example of a mid-sized classic attached two-car garage design in Orange County
 Holland Homes LLC

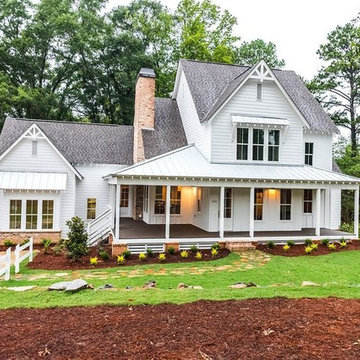
Large cottage white two-story vinyl house exterior photo in Atlanta with a hip roof and a shingle roof

99