
Search results for "Attachment" in Home Design Ideas
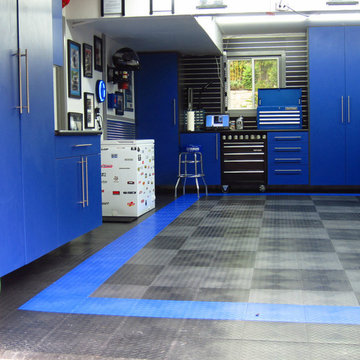




 Global Garage - Concrete Coating Specialists
Large elegant attached two-car garage workshop photo in Denver
Find the right local pro for your project
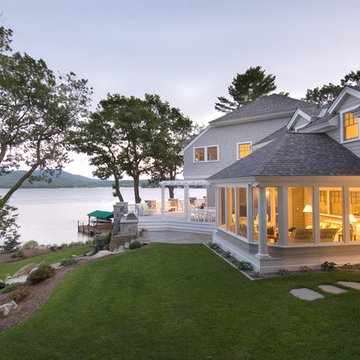
 Samyn D’Elia Architects, P.A./Timberframe Design
Joe St. Pierre
Example of a large beach style gray two-story wood house exterior design in Boston with a hip roof and a shingle roof
Example of a large beach style gray two-story wood house exterior design in Boston with a hip roof and a shingle roof

 Falkner and Co.
Base Coat, Glaze and Clear coat, Loch Lloyd, MO

Mid-sized elegant attached two-car garage photo in Little Rock
Mid-sized elegant attached two-car garage photo in Little Rock

 Clopay

Clopay Modern Steel Collection with Ultra-Grain faux wood finish garage door on a contemporary Atlanta home.
Minimalist attached two-car garage photo in Cincinnati
Minimalist attached two-car garage photo in Cincinnati
 TRG Architecture + Interior Design
Bernard Andre

Inspiration for a huge mediterranean beige two-story stucco exterior home remodel in San Francisco with a tile roof
Inspiration for a huge mediterranean beige two-story stucco exterior home remodel in San Francisco with a tile roof



 Consolidated Garage Doors Ltd.
Inspiration for a mid-sized timeless attached two-car carport remodel in Chicago


 Middlefork Luxury Home Builders
Rising amidst the grand homes of North Howe Street, this stately house has more than 6,600 SF. In total, the home has seven bedrooms, six full bathrooms and three powder rooms. Designed with an extra-wide floor plan (21'-2"), achieved through side-yard relief, and an attached garage achieved through rear-yard relief, it is a truly unique home in a truly stunning environment.
The centerpiece of the home is its dramatic, 11-foot-diameter circular stair that ascends four floors from the lower level to the roof decks where panoramic windows (and views) infuse the staircase and lower levels with natural light. Public areas include classically-proportioned living and dining rooms, designed in an open-plan concept with architectural distinction enabling them to function individually. A gourmet, eat-in kitchen opens to the home's great room and rear gardens and is connected via its own staircase to the lower level family room, mud room and attached 2-1/2 car, heated garage.
The second floor is a dedicated master floor, accessed by the main stair or the home's elevator. Features include a groin-vaulted ceiling; attached sun-room; private balcony; lavishly appointed master bath; tremendous closet space, including a 120 SF walk-in closet, and; an en-suite office. Four family bedrooms and three bathrooms are located on the third floor.
This home was sold early in its construction process.
Nathan Kirkman

 Tailored Living of Madison
Slat wall storage for gardening tools in the garage
Inspiration for a mid-sized timeless attached two-car garage remodel in Other
Inspiration for a mid-sized timeless attached two-car garage remodel in Other




 Closet Factory
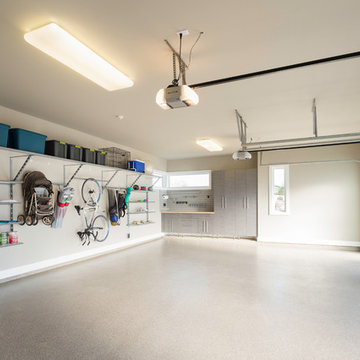
Embarking on a garage remodeling project is a transformative endeavor that can significantly enhance both the functionality and aesthetics of the space.
By investing in tailored storage solutions such as cabinets, wall-mounted organizers, and overhead racks, one can efficiently declutter the area and create a more organized storage system. Flooring upgrades, such as epoxy coatings or durable tiles, not only improve the garage's appearance but also provide a resilient surface.
Adding custom workbenches or tool storage solutions contributes to a more efficient and user-friendly workspace. Additionally, incorporating proper lighting and ventilation ensures a well-lit and comfortable environment.
A remodeled garage not only increases property value but also opens up possibilities for alternative uses, such as a home gym, workshop, or hobby space, making it a worthwhile investment for both practicality and lifestyle improvement.
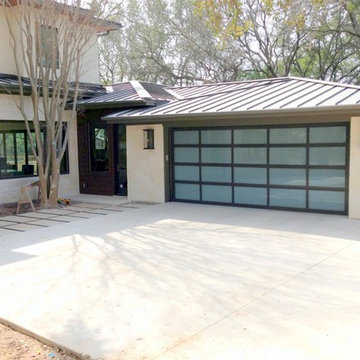
 Cowart Door Systems
This Full View aluminum/glass door includes Arctic Snow laminated glass and dark bronze powder coated finish. The laminated glass offers natural illumination for the garage along with a higher level of privacy than frosted glass. The powder coating provides a more decorative and durable finish than a standard anodized aluminum finish. The door was part a fine new home project by Vilani + Graham.
 User
UserAndrew Pogue Photography
Located on one of the highest hilltops in Lakeway, this contemporary home enjoys panoramas of the Texas Hill Country. The home employs it’s unique position, surrounded by nature preserve, to integrate views with a variety of interior and outdoor spaces. The all stone entry features two massive pivot doors, front and back to view across the all negative edge pool, and on to the 15 mile view.

 Chris Pardo Design - Elemental Architecture
Photos by Steven Begleiter

Inspiration for an industrial exterior home remodel in Seattle
Inspiration for an industrial exterior home remodel in Seattle
94