
Search results for "Attachment" in Home Design Ideas

 SportProsUSA, Inc.
Fully Functioning Garage Sport Court customized with Clemson University logo
Garage - large contemporary attached three-car garage idea in New York
Garage - large contemporary attached three-car garage idea in New York

 Innovate Home Org
©ORG Home
Garage workshop - large transitional attached two-car garage workshop idea in Columbus
Garage workshop - large transitional attached two-car garage workshop idea in Columbus

 Hicklin Garage Doors Des Moines
Garaga - Cambridge CM, 9’ x 7’, Ice White door and overlays, 4 lite Panoramic windows
Example of a mid-sized classic attached one-car garage design in Cedar Rapids
Example of a mid-sized classic attached one-car garage design in Cedar Rapids
Find the right local pro for your project
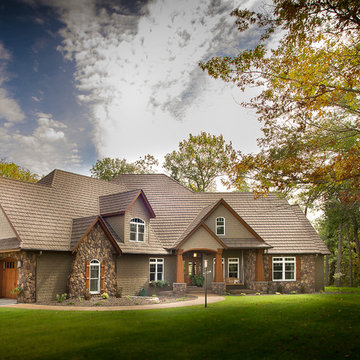
 Nordaas American Homes
Julie Sahr Photography - Bricelyn, MN
Example of a large arts and crafts beige two-story mixed siding house exterior design in Other with a hip roof
Example of a large arts and crafts beige two-story mixed siding house exterior design in Other with a hip roof

 Ogawa Fisher Architects
The airy carport at our Waverley Street Residence is adjacent to a built-in firepit and entertainment area.
Cesar Rubio Photography
Carport - modern attached one-car carport idea in San Francisco
Carport - modern attached one-car carport idea in San Francisco

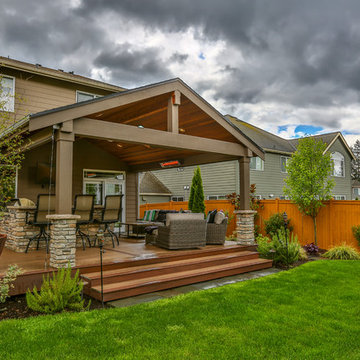
 Timberline Patio Covers
Gable style patio cover attached to the house and equipped with full outdoor kitchen, electric heaters, screens, ceiling fan, skylights, tv, patio furniture, and hot tub. The project turned out beautifully and would be the perfect place to host a party, family dinner or the big game!

 Closet Organizing Systems
The Homeowner’s goal for this garage was to keep it simple, balanced and totally organized.
The cabinets are finished in Hammered Silver Melamine and have decorative Stainless Steel Bar Pulls.
The large cabinet unit has storage for 2 golf bags and other paraphernalia for the sport.
All exposed edges of doors and drawers are finished in black to compliment the Black Linex counter top and adjustable matte aluminum legs with black trim accent.
Gray slatwall was added above the counter to hold paper towels, baskets and a magnetic tool bar for functional appearance and use.

Additional grey framed slatwall was added to garage wall to store various sports equipment.
Designed by Donna Siben for Closet Organizing Systems


 Coastal Signature Homes

The detail on the roof overhang and garage doors make this a lovely part of the home, rather than something hidden away in the back. The architectural details are stunning. Urban barn look bronze lighting highlights the doors and keeps you safe.

 Oak Leaf Custom Homes
Jim Greene
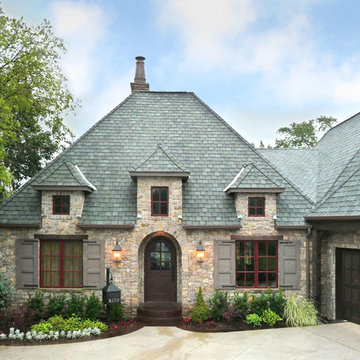
Example of a mid-sized mountain style beige two-story stone exterior home design in Oklahoma City
Example of a mid-sized mountain style beige two-story stone exterior home design in Oklahoma City
 Clopay

The attached garage is an architectural focal point of this Mid-Century Modern Palm Springs home. Designer Christopher Kennedy chose Clopay Avante Collection overhead doors with black anodized aluminum frames and opaque glass panels to complement the home’s clean lines and white exterior. The doors let natural light inside the space during the day without compromising privacy. At night, they emit a warm glow, much like the home’s desert surround just before sunset.
 Davis Frame Company

The attached garage features a stone veneer, giving it character as you drive into the driveway. The space above the garage is bonus space.
Timber Frame Home
 WCC design+build
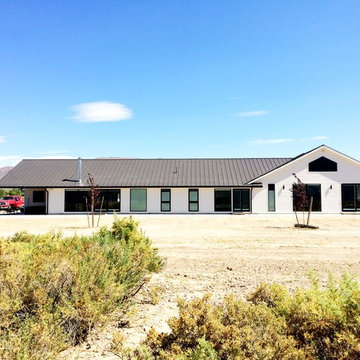
Example of a large farmhouse white one-story wood exterior home design in Other with a hip roof

 Mid-Atlantic Door Group, Inc.
The clean modern look combined with its flexibility, durability, and quality makes this the perfect choice for this contemporary home. This door is shown with a black anodized finish and 1/4 white laminated glass.

 Architect, T.A. Krebs
CenterPoint Photography
Inspiration for a mid-sized tropical yellow one-story wood house exterior remodel in Miami with a hip roof and a metal roof
Inspiration for a mid-sized tropical yellow one-story wood house exterior remodel in Miami with a hip roof and a metal roof
 Polaris Development & Construction, Inc.
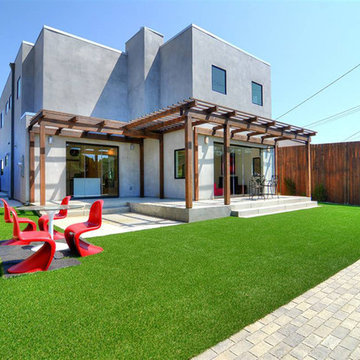
Large minimalist gray two-story concrete exterior home photo in Los Angeles

 Closet Factory

Embarking on a garage remodeling project is a transformative endeavor that can significantly enhance both the functionality and aesthetics of the space.
By investing in tailored storage solutions such as cabinets, wall-mounted organizers, and overhead racks, one can efficiently declutter the area and create a more organized storage system. Flooring upgrades, such as epoxy coatings or durable tiles, not only improve the garage's appearance but also provide a resilient surface.
Adding custom workbenches or tool storage solutions contributes to a more efficient and user-friendly workspace. Additionally, incorporating proper lighting and ventilation ensures a well-lit and comfortable environment.
A remodeled garage not only increases property value but also opens up possibilities for alternative uses, such as a home gym, workshop, or hobby space, making it a worthwhile investment for both practicality and lifestyle improvement.
91