
Search results for "Attained" in Home Design Ideas

 Hammer & Hand
Karuna Passive House designed by Holst Architecture and built by Hammer & Hand. This high performance home meets the world's most demanding green building certifications. Photo by Jeremy Bittermann.

 Archer & Buchanan Architecture, Ltd.
Photo: Don Pearse Photographers
Traditional beige two-story stone gable roof idea in Philadelphia with a shingle roof
Traditional beige two-story stone gable roof idea in Philadelphia with a shingle roof

 Dianne Davant and Associates
Master Bedroom with Red Bed Frame and custom drapery and bedding.
Bedroom - traditional master light wood floor bedroom idea in Charlotte
Bedroom - traditional master light wood floor bedroom idea in Charlotte
Find the right local pro for your project
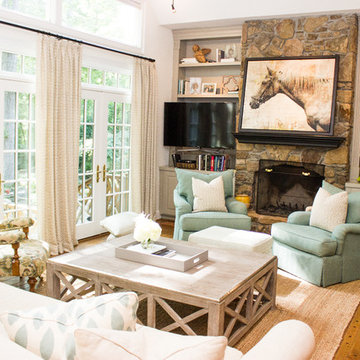
 Jamie Kirkman Interiors
Elegant formal medium tone wood floor living room photo in Atlanta with white walls, a standard fireplace, a stone fireplace and a tv stand

 SAV Digital Environments
SAV Digital Environments -
Audrey Hall Photography -
Reid Smith Architects
Example of a mid-sized trendy master carpeted and beige floor bedroom design with beige walls and no fireplace
Example of a mid-sized trendy master carpeted and beige floor bedroom design with beige walls and no fireplace
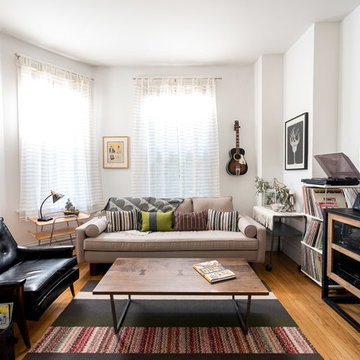
Inspiration for a mid-sized 1960s open concept medium tone wood floor living room remodel in Chicago with white walls and a tv stand



 Pool Environments, Inc.
Pool and spa with outdoor living area and golf green.
Example of a large trendy pool design in Dallas
Example of a large trendy pool design in Dallas
 Garden Tech Horticultural Services LLC
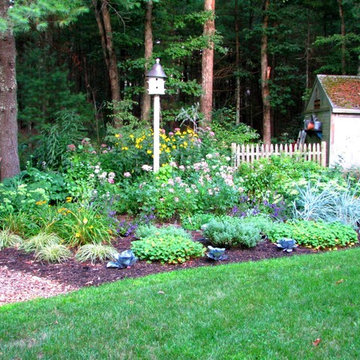
A bird house is the focal point of this back yard garden. The post height ensures plenty of room for tall perennials. The shed has attained a lovely patina including moss growth on the roof. Vintage watering cans on the side of the shed complete the garden theme.
Photo & design by Bob Trainor. Birdhouse by Walpole Outdoors
 BRT Development, LLC
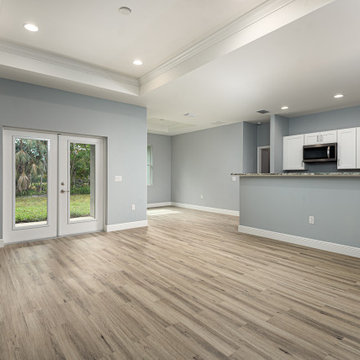
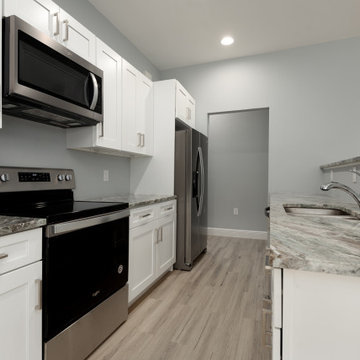
Trendy vinyl floor and multicolored floor kitchen photo with a double-bowl sink, shaker cabinets, white cabinets, granite countertops, stainless steel appliances and brown countertops
 PEG Properties & Design
PEG Properties & Design.
EMBARC Architecture + Design Studios.
Kennedy Design Build.
Benjamin Gebo Photography.
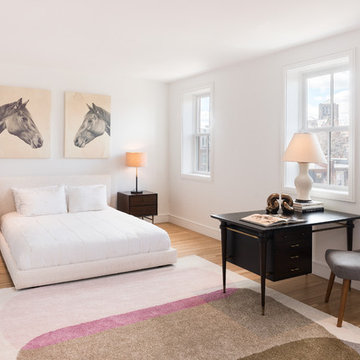
Inspiration for a mid-sized transitional master light wood floor bedroom remodel in Boston with white walls and no fireplace
Inspiration for a mid-sized transitional master light wood floor bedroom remodel in Boston with white walls and no fireplace
 RICHER IMAGES ARCHITECTURAL PHOTOGRAPHY
Paul Richer / RICHER IMAGES
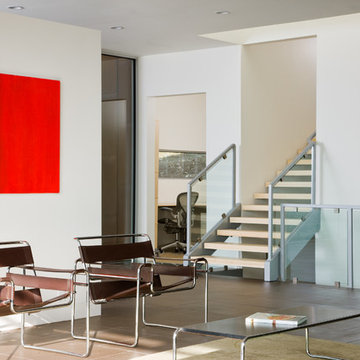
Trendy living room photo in Salt Lake City with white walls
Trendy living room photo in Salt Lake City with white walls
 Spire Integrated Systems Inc.
Quintessential Home For Luxe Living

Spire partnered up with Moceri and built the Villa Cortile, one of the homes in the Pinnacle subdivision in Oakland Township, MI. The home features a grand circular dining room that leads to a cozy library/wine room at one end and a bar and two pantries at the other. It includes two French balconies that overlook the pool. A master suite wing with a separate sitting room warmed by a two-way fireplace, which is centered on the floating tub in the spa bath. It also includes a lower level that opens directly to the swimming pool and hot tub.
This home was featured in the Ultimate Homearama in 2014. An event that provide visitors with the ultimate in luxury home living, design trends and ideas that are attainable in their own home.

 User
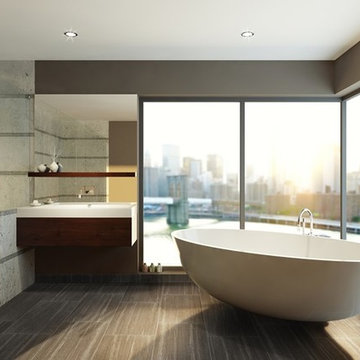
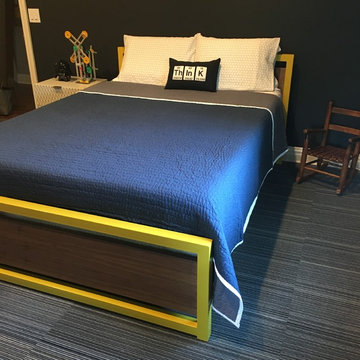
UserScience inspired boys bedroom. A mix of modern and playful furnishings at attainable price points.
Example of a mid-sized trendy home design design in New York
Example of a mid-sized trendy home design design in New York
26