
Search results for "Attained" in Home Design Ideas

 CG&S Design-Build
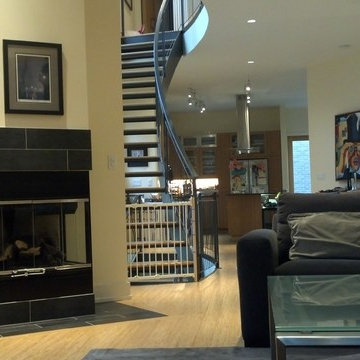
hot rolled steel at fireplace • cypress Tex-Gap at TV surround • 80" television • reclaimed barn wood beams • Benjamin Moore hc 170 "stonington gray" paint in eggshell at walls • LED lighting along beam • Ergon Wood Talk Series 9 x 36 floor tile • photography by Paul Finkel 2017
 GMT Home Designs Inc.
Photo Credits: Shupe Studios
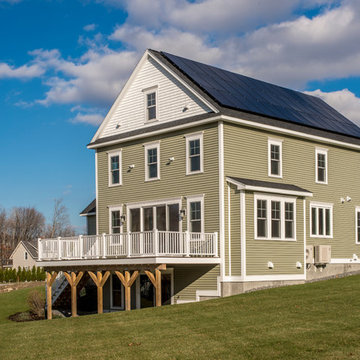
Inspiration for a large farmhouse green two-story vinyl exterior home remodel in Boston
Inspiration for a large farmhouse green two-story vinyl exterior home remodel in Boston

 FineLine Kitchens, Inc.
Our designer has achieved a stylish look by combining dark cabinets and light-colored marbles.
Find the right local pro for your project

 Outdoor Dreams

Inspiration for a mid-sized transitional backyard concrete paver patio remodel in Richmond with a fire pit and no cover
 Brittany Stiles Design
Ryan Garvin

Inspiration for a small country open concept dark wood floor family room remodel in Orange County with white walls and no fireplace
Inspiration for a small country open concept dark wood floor family room remodel in Orange County with white walls and no fireplace
 Blackband Design
Blackband Design
949.872.2234
www.blackbanddesign.com
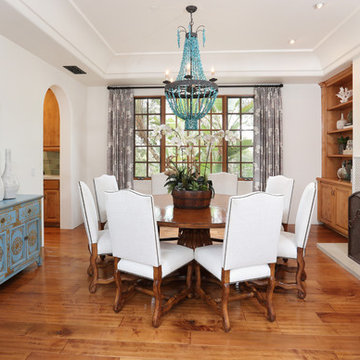
Inspiration for a mediterranean medium tone wood floor dining room remodel in Orange County with white walls, a standard fireplace and a tile fireplace
Inspiration for a mediterranean medium tone wood floor dining room remodel in Orange County with white walls, a standard fireplace and a tile fireplace
 GMT Home Designs Inc.
Photo Credits: Shupe Studios

Inspiration for a mid-sized country ceramic tile front door remodel in Boston with brown walls and a dark wood front door
Inspiration for a mid-sized country ceramic tile front door remodel in Boston with brown walls and a dark wood front door


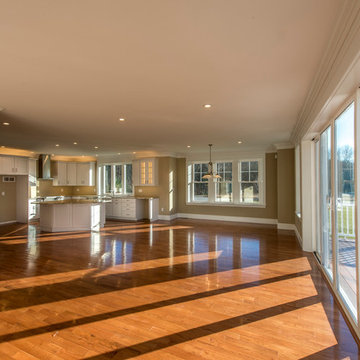 GMT Home Designs Inc.
Photo Credits: Shupe Studios
Kitchen/dining room combo - large cottage medium tone wood floor kitchen/dining room combo idea in Boston with brown walls
Kitchen/dining room combo - large cottage medium tone wood floor kitchen/dining room combo idea in Boston with brown walls

 Hartman Homes
Space Crafting
Example of a transitional medium tone wood floor and brown floor living room design in Minneapolis with beige walls, a standard fireplace and a tile fireplace
Example of a transitional medium tone wood floor and brown floor living room design in Minneapolis with beige walls, a standard fireplace and a tile fireplace


 Costili Cabinetry LLC
Wine cellar - huge contemporary medium tone wood floor and brown floor wine cellar idea in Atlanta with storage racks

 AquaTerra Outdoors
The homeowner of this traditional home requested a traditional pool and spa with a resort-like style and finishes. AquaTerra was able to create this wonderful outdoor environment with all they could have asked for.
While the pool and spa may be simple on the surface, extensive planning went into this environment to incorporate the intricate deck pattern. During site layout and during construction, extreme attention to detail was required to make sure nothing compromised the precise deck layout.
The pool is 42'x19' and includes a custom water feature wall, glass waterline tile and a fully tiled lounge with bubblers. The separate spa is fully glass tiled and is designed to be a water feature with custom spillways when not in use. LED lighting is used in both the pool and spa to create dramatic lighting that can be enjoyed at night.
The pool/spa deck is made of 2'x2' travertine stones, four to a square, creating a 4'x4' grid that is rotated 45 degrees in relation to the pool. In between all of the stones is synthetic turf that ties into the synthetic turf putting green that is adjacent to the deck. Underneath all of this decking and turf is a concrete sub-deck to support and drain the entire system.
Finishes and details that increase the aesthetic appeal for project include:
-All glass tile spa and spa basin
-Travertine deck
-Tiled sun lounge with bubblers
-Custom water feature wall
-LED lighting
-Synthetic turf
This traditional pool and all the intricate details make it a perfect environment for the homeowners to live, relax and play!
Photography: Daniel Driensky
 Outback Deck, Inc.

Mid-sized arts and crafts back porch idea in Atlanta with decking and a roof extension

 Bluestem Remodeling
"Brandon Stengel - www.farmkidstudios.com”
Inspiration for a mid-sized 1950s galley utility room remodel in Minneapolis with flat-panel cabinets, white cabinets, beige walls and a side-by-side washer/dryer
Inspiration for a mid-sized 1950s galley utility room remodel in Minneapolis with flat-panel cabinets, white cabinets, beige walls and a side-by-side washer/dryer
 Amanda Kirkpatrick Photography
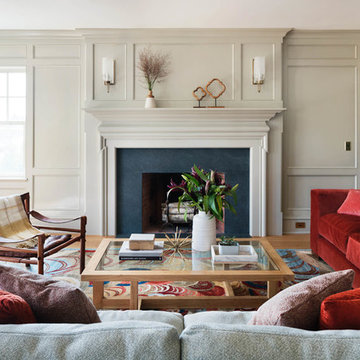
Living room - mid-sized coastal formal and enclosed light wood floor living room idea in New York with beige walls, a stone fireplace, no tv and a standard fireplace

 Spire Integrated Systems Inc.
Quintessential Home For Luxe Living
Spire partnered up with Moceri and built the Villa Cortile, one of the homes in the Pinnacle subdivision in Oakland Township, MI. The home features a grand circular dining room that leads to a cozy library/wine room at one end and a bar and two pantries at the other. It includes two French balconies that overlook the pool. A master suite wing with a separate sitting room warmed by a two-way fireplace, which is centered on the floating tub in the spa bath. It also includes a lower level that opens directly to the swimming pool and hot tub.
This home was featured in the Ultimate Homearama in 2014. An event that provide visitors with the ultimate in luxury home living, design trends and ideas that are attainable in their own home.

 Hammer & Hand
Karuna Passive House designed by Holst Architecture and built by Hammer & Hand. This high performance home meets the world's most demanding green building certifications. Photo by Jeremy Bittermann.
25