
Search results for "Attained" in Home Design Ideas

 Spire Integrated Systems Inc.
Quintessential Home For Luxe Living
Spire partnered up with Moceri and built the Villa Cortile, one of the homes in the Pinnacle subdivision in Oakland Township, MI. The home features a grand circular dining room that leads to a cozy library/wine room at one end and a bar and two pantries at the other. It includes two French balconies that overlook the pool. A master suite wing with a separate sitting room warmed by a two-way fireplace, which is centered on the floating tub in the spa bath. It also includes a lower level that opens directly to the swimming pool and hot tub.
This home was featured in the Ultimate Homearama in 2014. An event that provide visitors with the ultimate in luxury home living, design trends and ideas that are attainable in their own home.


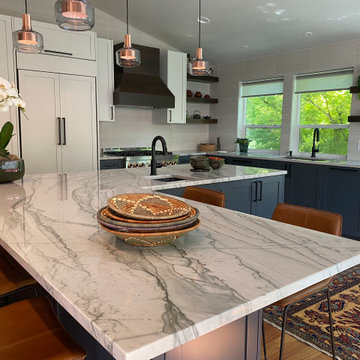
 Janet Greenblatt Interiors
This dream kitchen is a reflection of the owners love for a mix of contemporary design and a mixture of many beautiful items attained as a world traveler.
Find the right local pro for your project

 Hamptons Habitat Enterprises Corp.
Bayfront in the Hamptons, this custom Gunite pool sits as the centerpiece of 6,500 sq. ft. of Blue Ice paving.
Photo by Ron Papageorge
Example of an ornate custom-shaped pool design in New York
Example of an ornate custom-shaped pool design in New York
 Gary Earl Parsons, Architect
Muffy Kibbey
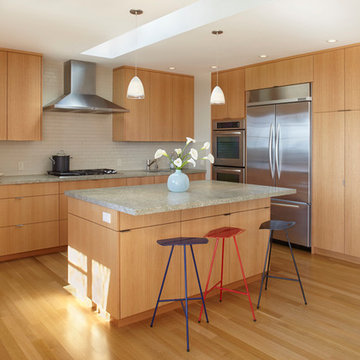
Inspiration for a contemporary l-shaped light wood floor kitchen remodel in San Francisco with an undermount sink, flat-panel cabinets, light wood cabinets, white backsplash, subway tile backsplash, stainless steel appliances, an island and granite countertops
Inspiration for a contemporary l-shaped light wood floor kitchen remodel in San Francisco with an undermount sink, flat-panel cabinets, light wood cabinets, white backsplash, subway tile backsplash, stainless steel appliances, an island and granite countertops
 HKB Interior Design
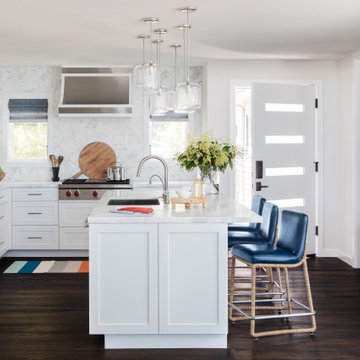
When planning the layout of a kitchen, our focus is often on “the kitchen triangle" which is the level of accessibility between your sink, fridge, and stove.
Purposeful beauty is always attainable with the right strategy in place!
 Lands End Development - Designers & Builders
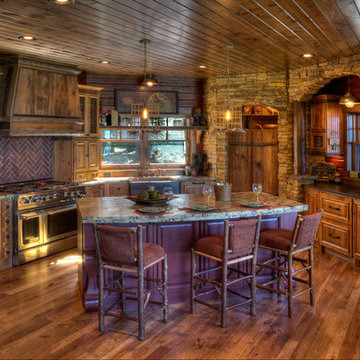
Inspiration for a rustic medium tone wood floor kitchen remodel in Minneapolis with a farmhouse sink, medium tone wood cabinets, stainless steel appliances and an island
 Kimberley Kay Interiors

This serene Master Suite had a full face lift with new flooring, new paint and all new furnishings. This room was $20,000 to put together.
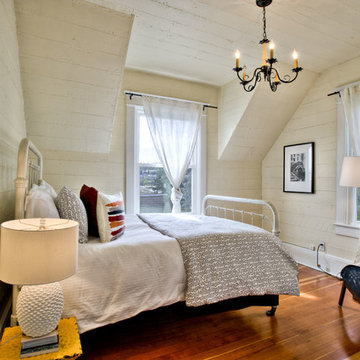
Example of a mid-sized eclectic master laminate floor and brown floor bedroom design in Phoenix with white walls
Example of a mid-sized eclectic master laminate floor and brown floor bedroom design in Phoenix with white walls



 Addition Building & Design, Inc.

Example of a trendy carpeted and gray floor home gym design in Los Angeles with gray walls
 Studio TOOP
design: Studio TOOP, 2008
location: Vianen, NL
status: built in 2008, Tuinvreugd
photo: Jolanthe Lalkens, 2009
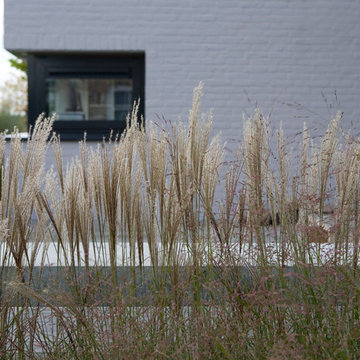
This front garden needed to make a link with the newly built contemporary home and its gorgeous view. The key was for the design not to compete with either. Strokes of three types of grass and textural interest and privacy while not distracting you from the main focus of the garden: the view!
 New England Design Elements
Brittany Fecteau

Inspiration for a large industrial l-shaped cement tile floor and gray floor kitchen pantry remodel in Manchester with an undermount sink, flat-panel cabinets, black cabinets, quartz countertops, white backsplash, porcelain backsplash, stainless steel appliances, an island and white countertops
Inspiration for a large industrial l-shaped cement tile floor and gray floor kitchen pantry remodel in Manchester with an undermount sink, flat-panel cabinets, black cabinets, quartz countertops, white backsplash, porcelain backsplash, stainless steel appliances, an island and white countertops
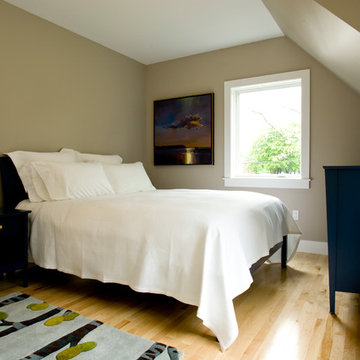
 BRIBURN – Architecture for Life
Example of a mid-sized trendy guest light wood floor bedroom design in Portland Maine with beige walls

Elegant enclosed medium tone wood floor and brown floor family room photo in Charleston with gray walls

 Inspired By Design, LLC
Inspired x Design,LLC, Interior Design | Amy B. Schweitzer, Interior Designer| Photography, Seth Hannula
Trendy freestanding desk carpeted home office photo in Minneapolis with gray walls
Trendy freestanding desk carpeted home office photo in Minneapolis with gray walls

 BRT Development, LLC
The Bethany Floorplan. 3 Bedroom, 2 bathroom 1630sf under air, 2430 total.
Example of a mid-sized trendy gray one-story stucco house exterior design with a hip roof, a shingle roof and a black roof
Example of a mid-sized trendy gray one-story stucco house exterior design with a hip roof, a shingle roof and a black roof
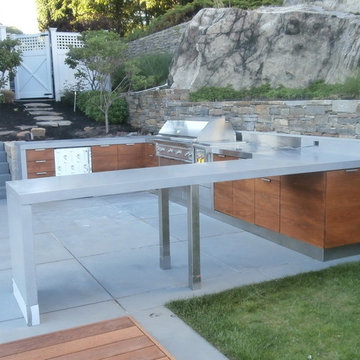
 Brooks Custom
An overview of the outdoor kitchen and concrete countertops made for this home in Swampscott, MA. The kitchen is modern, but does its best to blend in with nature, using few materials and colors to attain a zen aesthetic. Brooks Custom

 Peterbilt Construction Inc
Master Bathroom - Ken Hayden
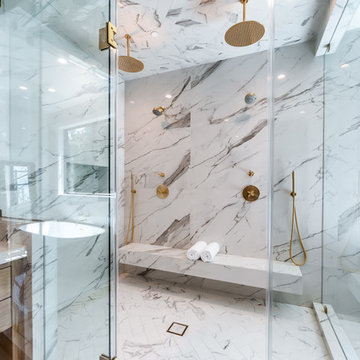
Corner bathtub - large contemporary master white tile, gray tile and marble tile white floor corner bathtub idea in Miami with white walls, marble countertops and gray countertops

Corner bathtub - large contemporary master white tile, gray tile and marble tile white floor corner bathtub idea in Miami with white walls, marble countertops and gray countertops
28