
Search results for "Attained" in Home Design Ideas
 Premiere Builders
CJ

Example of a mid-sized country white one-story mixed siding house exterior design in San Francisco with a metal roof
Example of a mid-sized country white one-story mixed siding house exterior design in San Francisco with a metal roof


 Eisenmann Architecture

Enclosed dining room - mid-sized contemporary laminate floor and gray floor enclosed dining room idea in San Francisco with white walls and no fireplace
Find the right local pro for your project
 CRAFT Artisan Wood Floors

Greycastle is the foundation of this open contemporary ocean front home. Design elements such as stairs, fireplaces, and ceiling plane further define the spaces within. "We have attained the casual look we were seeking. Overall the flooring is low maintenance and the colour and sheen match our vision."
--Beth & Geoff, Homeowners.
 Gill Design Co.
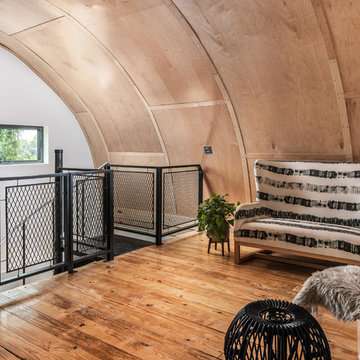
Custom Quonset Huts become artist live/work spaces, aesthetically and functionally bridging a border between industrial and residential zoning in a historic neighborhood. The open space on the main floor is designed to be flexible for artists to pursue their creative path. Upstairs, a living space helps to make creative pursuits in an expensive city more attainable.
The two-story buildings were custom-engineered to achieve the height required for the second floor. End walls utilized a combination of traditional stick framing with autoclaved aerated concrete with a stucco finish. Steel doors were custom-built in-house.
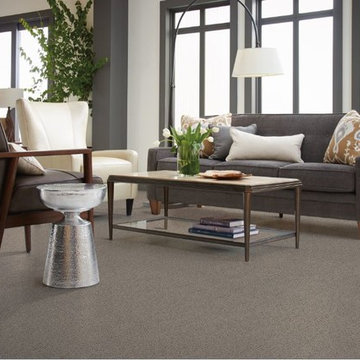
 Shaw Floors
My Choice I in Rocky Coast by Shaw Floors. Part of the Soft Shades Collection, My Choice I embodies the colors you see in so many home décor trends. And it comes with an easy-to-attain value.

 Altura Architects
David Dietrich
Example of a mid-sized minimalist backyard stone patio kitchen design with a roof extension
Example of a mid-sized minimalist backyard stone patio kitchen design with a roof extension
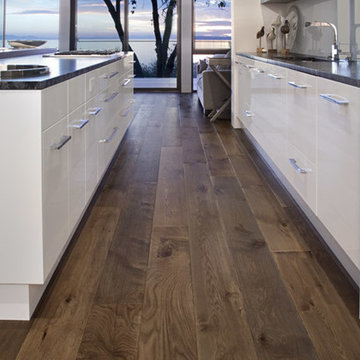 CRAFT Artisan Wood Floors
Greycastle is the foundation of this open contemporary ocean front home. Design elements such as stairs, fireplaces, and ceiling plane further define the spaces within. "We have attained the casual look we were seeking. Overall the flooring is low maintenance and the colour and sheen match our vision."
--Beth & Geoff, Homeowners.
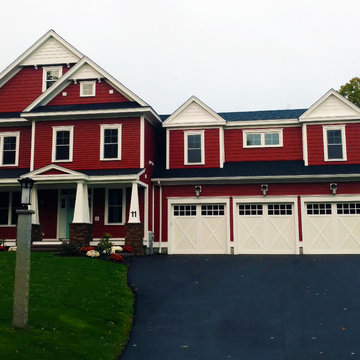
 GMT Home Designs Inc.
Large arts and crafts red two-story concrete fiberboard gable roof photo in Boston

 Pedini NW
Inspiration for a large contemporary l-shaped dark wood floor and brown floor open concept kitchen remodel in Portland with an undermount sink, flat-panel cabinets, gray cabinets, quartz countertops, white backsplash, stone slab backsplash, paneled appliances, an island and white countertops
 Gill Design Co.
Custom Quonset Huts become artist live/work spaces, aesthetically and functionally bridging a border between industrial and residential zoning in a historic neighborhood. The open space on the main floor is designed to be flexible for artists to pursue their creative path. Upstairs, a living space helps to make creative pursuits in an expensive city more attainable.
The two-story buildings were custom-engineered to achieve the height required for the second floor. End walls utilized a combination of traditional stick framing with autoclaved aerated concrete with a stucco finish. Steel doors were custom-built in-house.

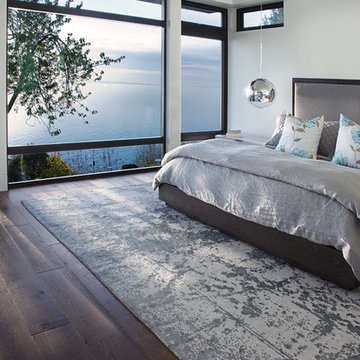 CRAFT Artisan Wood Floors
Greycastle is the foundation of this open contemporary ocean front home. Design elements such as stairs, fireplaces, and ceiling plane further define the spaces within. "We have attained the casual look we were seeking. Overall the flooring is low maintenance and the colour and sheen match our vision."
--Beth & Geoff, Homeowners.
 SD Kitchens
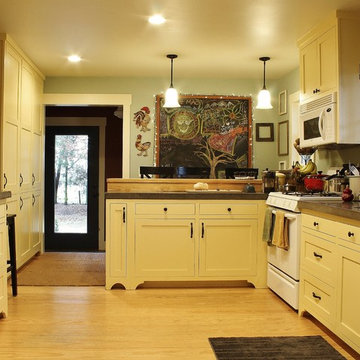
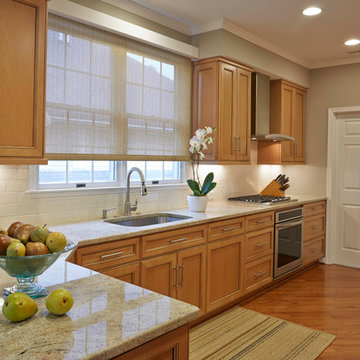
Eat-in kitchen - mid-sized transitional l-shaped dark wood floor eat-in kitchen idea in Baltimore with an undermount sink, recessed-panel cabinets, medium tone wood cabinets, granite countertops, white backsplash, subway tile backsplash, stainless steel appliances and a peninsula
 Barron Designs

Faux wood beams from Barron Designs are each handcrafted here in the USA. All are molded from different and real wood species. Our faux wood beams are an attainable, realistic, and lightweight option for real wood beams. We offer a variety of textures and color finishes. Making it easy for you to find the perfect Barron Designs beam for your space. From kitchen to living room, to wine cellar.


 User
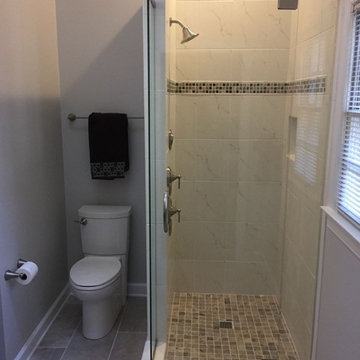
UserThe new shower enclosure is slightly larger. The wall with the fixtures was cut back so that a glass panel could be extended around the corner which makes it feel more open.
This was a challenging remodel, but we achieved the primary goals of attaining more storage and making the space feel larger. The homeowners are happy with their decisions and love their new bathroom!

 Nicholson Companies

The generous master suite attains relaxed warmth from delicate inlay lights above to the White Rullata stone fireplace surround; opening out to over 60’ of outdoor viewing space. Artisanal craftsmanship by luxury home builder Nicholson Companies.
33