
Search results for "Attempt" in Home Design Ideas
 Beyond Spaces Design Studio
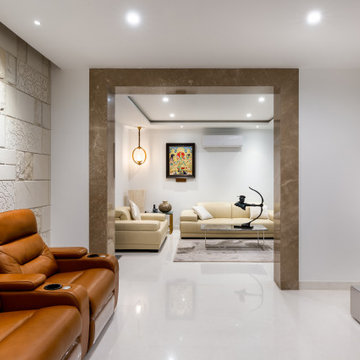
Clean simple lines and the confluence of the old & new. This family apartment is an attempt at creating a home that's reflective of a stated palette, modern nuances & punctuated with a classic character. A residence that is upbeat yet firmly in sync with its roots !
 Katie M
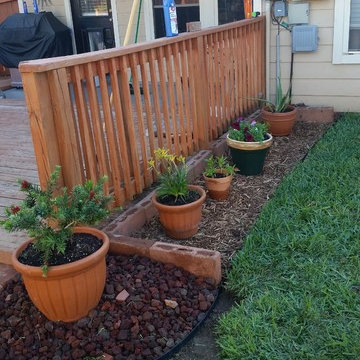
After buying our house, the first major project was to fix whatever it was the previous owners attempted in the back yard. After tearing up about 120 16x8x4 bricks, weeding and prepping the ground, we laid now a weed barrier, garden border and some cedar mulch.
We re-purposed some of the bricks as a defined border, and also some of the existing lava rocks.
All the plants are in individual potters for easy maintenance.
Next Step...repair the deck.
 Rimartus
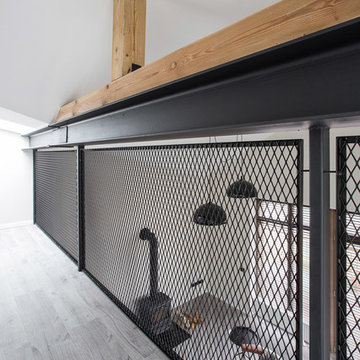
A Young couple appartment in Trakai became black and white loft. The greatest attention we paid to functional multipurpose spaces and architectural context. After new apartment planning was made, second level and roof windows were built. We attempted to create a cozy, artistic and romantic atmosphere including industrial design accents. It was left a lot of free space for clients future needs and self realization.
Photos: www.andstep.com
Find the right local pro for your project
 MBG Services
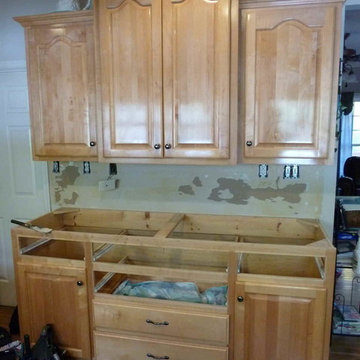
Outdated tops removed to be utilized elsewhere if possible. Old counters make some of the best work benches in the garage or shop. We make every attempt to reclaim material if at all possible.
Johnnie McCormick
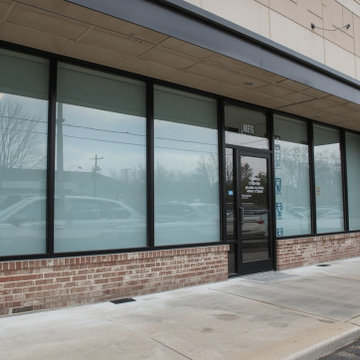
 Window Film Chattanooga
Window Film Chattanooga installed safety and security window film for a retail storefront in Chattanooga, TN. The film holds shattered glass in place during break-in attempts, severe weather, or accidental impact, reducing injury risk and slowing forced entry. The installation is virtually invisible and does not alter the appearance of the storefront. Window Film Chattanooga provides security film solutions for homes, offices, schools, and commercial properties across the greater Chattanooga area.
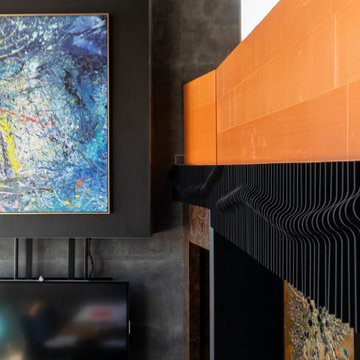
 Kathy Corbet Interiors
1/2" black felt was cut in 14" lengths with a round bump that gave us an undulating pattern across the room in the space between the ceiling and floor.
This provided sound proofing qualities in an artful way.
This is an installation never before attempted by Zintra and MDC.
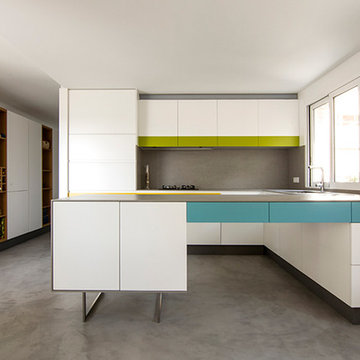

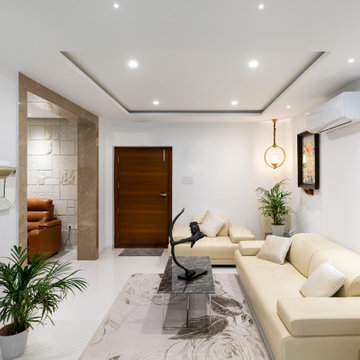 Beyond Spaces Design Studio
Clean simple lines and the confluence of the old & new. This family apartment is an attempt at creating a home that's reflective of a stated palette, modern nuances & punctuated with a classic character. A residence that is upbeat yet firmly in sync with its roots !

 Dado Interior Design
Location: Denver, CO, USA
Dado designed this 4,000 SF condo from top to bottom. A full-scale buildout was required, with custom fittings throughout. The brief called for design solutions that catered to both the client’s desire for comfort and easy functionality, along with a modern aesthetic that could support their bold and colorful art collection.
The name of the game - calm modernism. Neutral colors and natural materials were used throughout.
"After a couple of failed attempts with other design firms we were fortunate to find Megan Moore. We were looking for a modern, somewhat minimalist design for our newly built condo in Cherry Creek North. We especially liked Megan’s approach to design: specifically to look at the entire space and consider its flow from every perspective. Megan is a gifted designer who understands the needs of her clients. She spent considerable time talking to us to fully understand what we wanted. Our work together felt like a collaboration and partnership. We always felt engaged and informed. We also appreciated the transparency with product selection and pricing.
Megan brought together a talented team of artisans and skilled craftsmen to complete the design vision. From wall coverings to custom furniture pieces we were always impressed with the quality of the workmanship. And, we were never surprised about costs or timing.
We’ve gone back to Megan several times since our first project together. Our condo is now a Zen-like place of calm and beauty that we enjoy every day. We highly recommend Megan as a designer."
Dado Interior Design

 Dwell With Dignity
Lance Selgo of Unique Exposure Photography
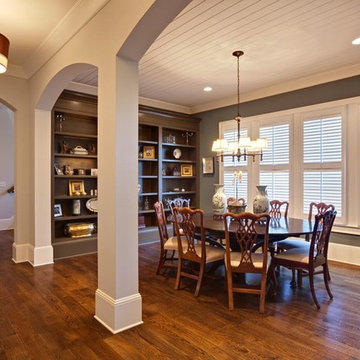
Living room - small transitional formal medium tone wood floor living room idea in Dallas with a wall-mounted tv and beige walls
Living room - small transitional formal medium tone wood floor living room idea in Dallas with a wall-mounted tv and beige walls
 Harper Construction & Renovation, LLC
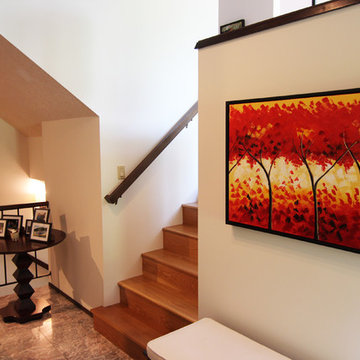
Pony wall from entry replaced an open iron rail. New wider wall provides privacy at entry, a display area for artwork and a more secure feeling in the living room. Before this new wall was built, the stairway was 8' wide. It was an attempt at grandeur, but left those traveling them feeling small and a bit lost in the too wide stairway. By reducing the scale of the stairway the path became more inviting. A bit counter intuitive, but sometimes you feel your way to good design.
 BLDG Workshop Inc.
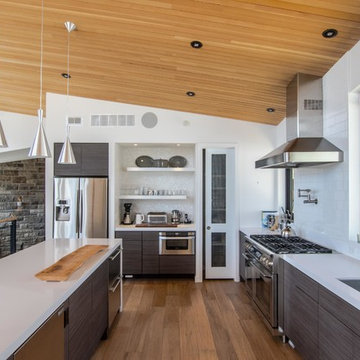
The owner of this Devil’s Glen Ski Resort chalet was determined to honour the original structure built by his father.
At the same time, a growing family created the need for an amplified space. The design for the enlarged chalet attempts to incorporate proportions and angles from the original craftsman styled structure while simultaneously taking cues from the challenging mountain site.
Stonework and timber beams create a framework for expansive glazing that affords sweeping views to the mountain, snow and sky. As a result, a new generation of skiers is engaged with the mountain and it’s community in the same way the owner’s father provided him.

 Tiny Monster Design
SF Mission District Loft Renovation -- Kitchen Pantry
Eat-in kitchen - small contemporary galley concrete floor and gray floor eat-in kitchen idea in San Francisco with an undermount sink, flat-panel cabinets, black cabinets, wood countertops, white backsplash, ceramic backsplash, stainless steel appliances, an island and multicolored countertops
Eat-in kitchen - small contemporary galley concrete floor and gray floor eat-in kitchen idea in San Francisco with an undermount sink, flat-panel cabinets, black cabinets, wood countertops, white backsplash, ceramic backsplash, stainless steel appliances, an island and multicolored countertops

 Shea Studio Interiors, Inc
Inspiration for a mid-sized transitional enclosed dark wood floor family room remodel in DC Metro with blue walls, a standard fireplace, a brick fireplace and a wall-mounted tv
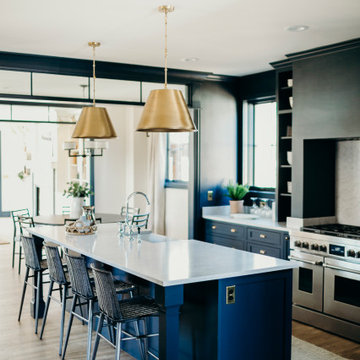

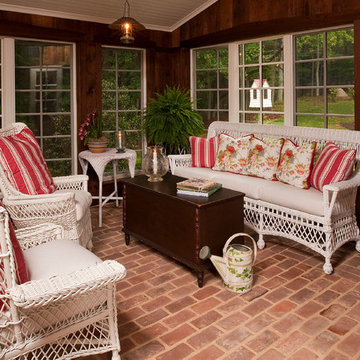
 Steven Paul Whitsitt Photography
©StevenPaulWhitsitt_Photography
Design by award winning interior design firm
Linda Dickerson Interiors
http://www.lindadickersoninteriors.com/
 Morimoto Photography
Glenn Morimoto - morimotophotography.com
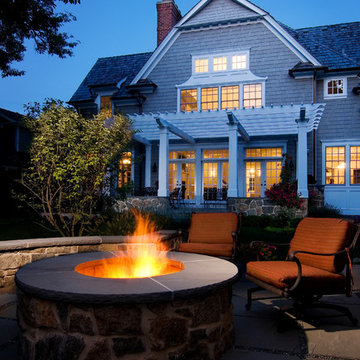
Transitional home design photo in Chicago
Transitional home design photo in Chicago
 User
UserPhoto by Boor Bridges Architecture
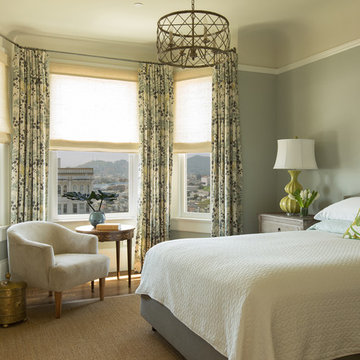
Transitional medium tone wood floor bedroom photo in San Francisco with gray walls
Transitional medium tone wood floor bedroom photo in San Francisco with gray walls
 User
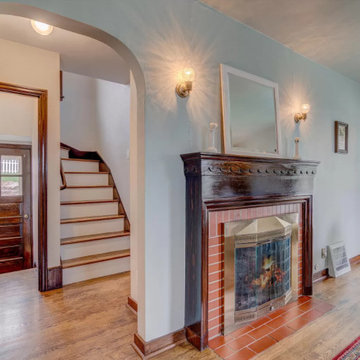
UserThe nearly 90 year old millwork in this home was refreshed along with the original red oak floors being refinished. Once blocked in by a previous DIY attempt to convert the archway into a closed shelving unit the space was brightened up by refurbishing the archway. Careful paint color considerations went into the design of this living room to coordinate with the 100% handwoven New Zealand wool rug, a reproduction canvas art piece special ordered, and the brickwork of the fireplace. The homeowner chose to retain their existing furniture pieces for this area for the time being.
13