
Search results for "Attempt" in Home Design Ideas
 Rimartus
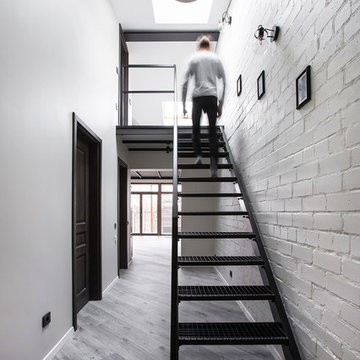
A Young couple appartment in Trakai became black and white loft. The greatest attention we paid to functional multipurpose spaces and architectural context. After new apartment planning was made, second level and roof windows were built. We attempted to create a cozy, artistic and romantic atmosphere including industrial design accents. It was left a lot of free space for clients future needs and self realization.
Photos: www.andstep.com
 User
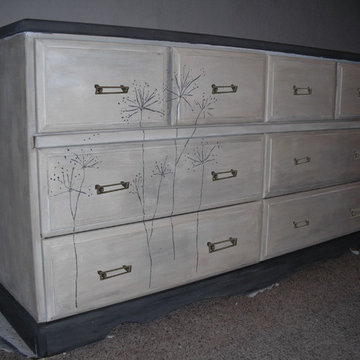
UserThe dresser painted with milk paint after a photo of an Annie Sloan painted dresser. Her design, my attempt to copy it. What a mess. Probably won't use that paint again because it doesn't hold up well. I re-drilled the top drawers for new pulls. This picture was Photoshop-ped to add the pulls before I decided on which ones to buy. I did end up getting these and am very happy with them.
 Rimartus
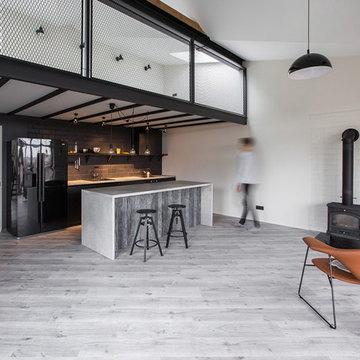
A Young couple appartment in Trakai became black and white loft. The greatest attention we paid to functional multipurpose spaces and architectural context. After new apartment planning was made, second level and roof windows were built. We attempted to create a cozy, artistic and romantic atmosphere including industrial design accents. It was left a lot of free space for clients future needs and self realisation.
Photos: www.andstep.com
Find the right local pro for your project
 User
UserBrendon Pinola
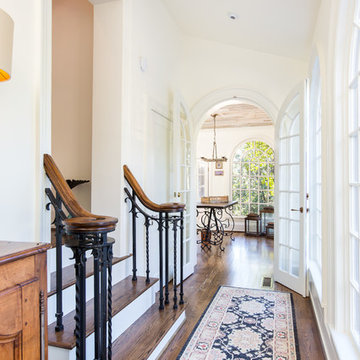
Example of a mid-sized farmhouse dark wood floor and brown floor front door design in Birmingham with white walls and a dark wood front door
Example of a mid-sized farmhouse dark wood floor and brown floor front door design in Birmingham with white walls and a dark wood front door
 ODS Architecture
Originally a nearly three-story tall 1920’s European-styled home was turned into a modern villa for work and home. A series of low concrete retaining wall planters and steps gradually takes you up to the second level entry, grounding or anchoring the house into the site, as does a new wrap around veranda and trellis. Large eave overhangs on the upper roof were designed to give the home presence and were accented with a Mid-century orange color. The new master bedroom addition white box creates a better sense of entry and opens to the wrap around veranda at the opposite side. Inside the owners live on the lower floor and work on the upper floor with the garage basement for storage, archives and a ceramics studio. New windows and open spaces were created for the graphic designer owners; displaying their mid-century modern furnishings collection.
A lot of effort went into attempting to lower the house visually by bringing the ground plane higher with the concrete retaining wall planters, steps, wrap around veranda and trellis, and the prominent roof with exaggerated overhangs. That the eaves were painted orange is a cool reflection of the owner’s Dutch heritage. Budget was a driver for the project and it was determined that the footprint of the home should have minimal extensions and that the new windows remain in the same relative locations as the old ones. Wall removal was utilized versus moving and building new walls where possible.
Photo Credit: John Sutton Photography.
 Architectural Resource LLC

The Brooke Residence ‘Addi- tion by Subtraction’ remodeling project was recognized with numerous regional and national awards and was selected for Fine Homebuilding’s Annual Issue on Houses.
This 1920’s Craftsman Bungalow had been poorly modified in the 70’s in an attempt to address poor energy performance with a scabbed on solarium. The design solution removed the solarium and completely reimagined the floor plan: The kitchen was relocated to the rear; the stairway was relocated to enhance function, and a better connection to the family room was created.
 ODS Architecture
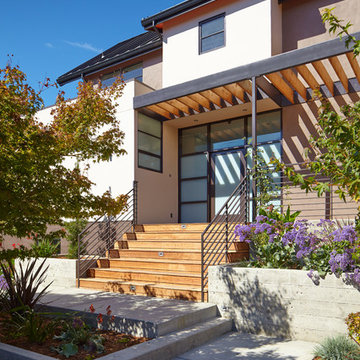
Originally a nearly three-story tall 1920’s European-styled home was turned into a modern villa for work and home. A series of low concrete retaining wall planters and steps gradually takes you up to the second level entry, grounding or anchoring the house into the site, as does a new wrap around veranda and trellis. Large eave overhangs on the upper roof were designed to give the home presence and were accented with a Mid-century orange color. The new master bedroom addition white box creates a better sense of entry and opens to the wrap around veranda at the opposite side. Inside the owners live on the lower floor and work on the upper floor with the garage basement for storage, archives and a ceramics studio. New windows and open spaces were created for the graphic designer owners; displaying their mid-century modern furnishings collection.
A lot of effort went into attempting to lower the house visually by bringing the ground plane higher with the concrete retaining wall planters, steps, wrap around veranda and trellis, and the prominent roof with exaggerated overhangs. That the eaves were painted orange is a cool reflection of the owner’s Dutch heritage. Budget was a driver for the project and it was determined that the footprint of the home should have minimal extensions and that the new windows remain in the same relative locations as the old ones. Wall removal was utilized versus moving and building new walls where possible.
Photo Credit: John Sutton Photography.


 Jacque Jenkins-Stireman: A Design Studio
Mountain style dark wood floor great room photo with a standard fireplace and a stone fireplace
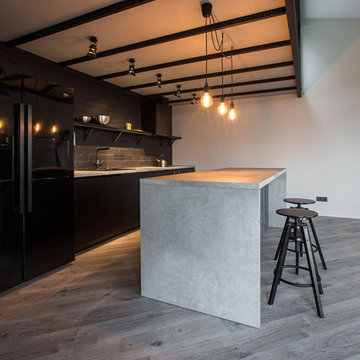 Rimartus
A Young couple appartment in Trakai became black and white loft. The greatest attention we paid to functional multipurpose spaces and architectural context. After new apartment planning was made, second level and roof windows were built. We attempted to create a cozy, artistic and romantic atmosphere including industrial design accents. It was left a lot of free space for clients future needs and self realization.
Photos: www.andstep.com
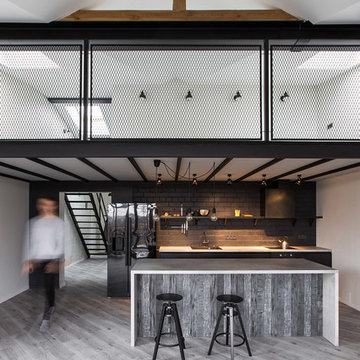 Rimartus
A Young couple appartment in Trakai became black and white loft. The greatest attention we paid to functional multipurpose spaces and architectural context. After new apartment planning was made, second level and roof windows were built. We attempted to create a cozy, artistic and romantic atmosphere including industrial design accents. It was left a lot of free space for clients future needs and self realization.
Photos: www.andstep.com

 Beyond Spaces Design Studio
Clean simple lines and the confluence of the old & new. This family apartment is an attempt at creating a home that's reflective of a stated palette, modern nuances & punctuated with a classic character. A residence that is upbeat yet firmly in sync with its roots !
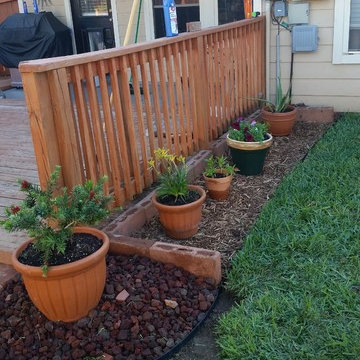 Katie M
After buying our house, the first major project was to fix whatever it was the previous owners attempted in the back yard. After tearing up about 120 16x8x4 bricks, weeding and prepping the ground, we laid now a weed barrier, garden border and some cedar mulch.
We re-purposed some of the bricks as a defined border, and also some of the existing lava rocks.
All the plants are in individual potters for easy maintenance.
Next Step...repair the deck.
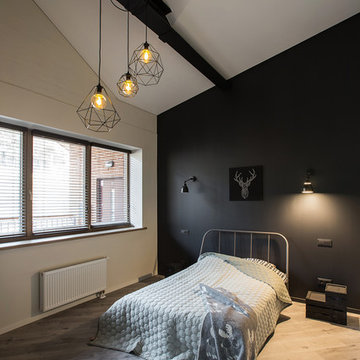 Rimartus
A Young couple appartment in Trakai became black and white loft. The greatest attention we paid to functional multipurpose spaces and architectural context. After new apartment planning was made, second level and roof windows were built. We attempted to create a cozy, artistic and romantic atmosphere including industrial design accents. It was left a lot of free space for clients future needs and self realization.
Photos: www.andstep.com
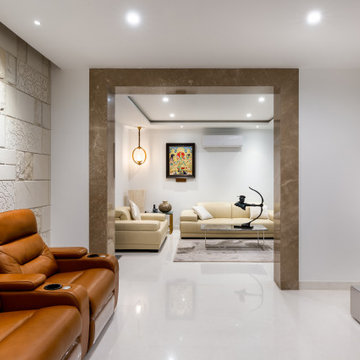 Beyond Spaces Design Studio
Clean simple lines and the confluence of the old & new. This family apartment is an attempt at creating a home that's reflective of a stated palette, modern nuances & punctuated with a classic character. A residence that is upbeat yet firmly in sync with its roots !
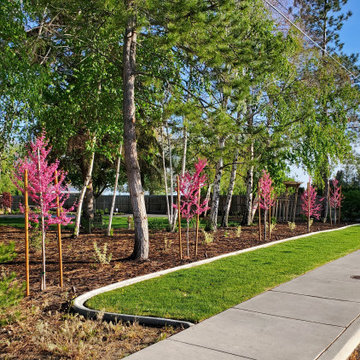
 Shapton Landscape Design, LLC
Here we had taken a very unkempt area across the front of the property and attempted to tailor it with lawn and Cercis 'Appalacian Red'
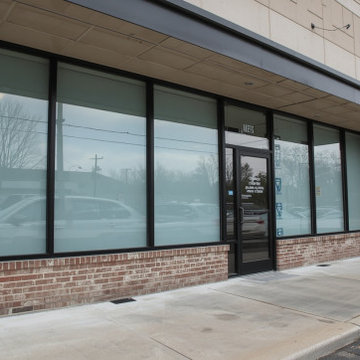
 Window Film Chattanooga
Window Film Chattanooga installed safety and security window film for a retail storefront in Chattanooga, TN. The film holds shattered glass in place during break-in attempts, severe weather, or accidental impact, reducing injury risk and slowing forced entry. The installation is virtually invisible and does not alter the appearance of the storefront. Window Film Chattanooga provides security film solutions for homes, offices, schools, and commercial properties across the greater Chattanooga area.
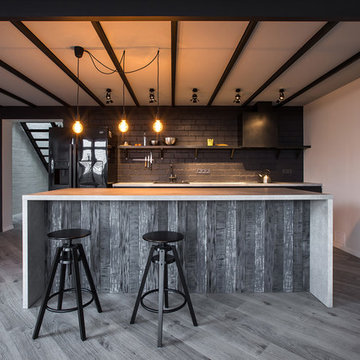 Rimartus
A Young couple appartment in Trakai became black and white loft. The greatest attention we paid to functional multipurpose spaces and architectural context. After new apartment planning was made, second level and roof windows were built. We attempted to create a cozy, artistic and romantic atmosphere including industrial design accents. It was left a lot of free space for clients future needs and self realization.
Photos: www.andstep.com
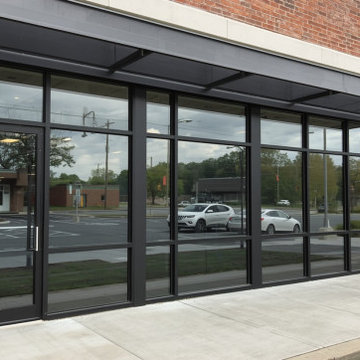
 Window Film Huntsville
Window Film Huntsville installed safety and security window film for a Madison County retail storefront. The film holds shattered glass in place during severe weather, break-in attempts, or accidental impact, reducing injury risk and slowing forced entry. The installation is virtually invisible and does not alter the appearance of the storefront. Window Film Huntsville provides security film solutions for homes, schools, offices, and commercial properties across the greater Huntsville area.
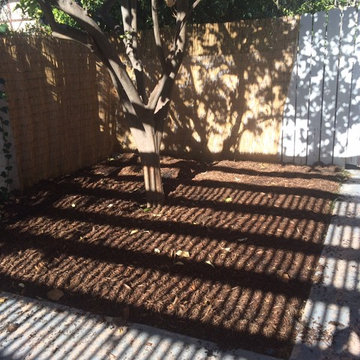
 Terra Seco Gardens
a 'lasagna mulch' method to enrich the soil in preparation for spring planting around a lemon tree which has been affected by the ongoing drought in an attempt to gather more water thru the winter el nino rainy season
TERRA SECO GARDENS
12