
Search results for "Attempt" in Home Design Ideas
 Your Color Diva
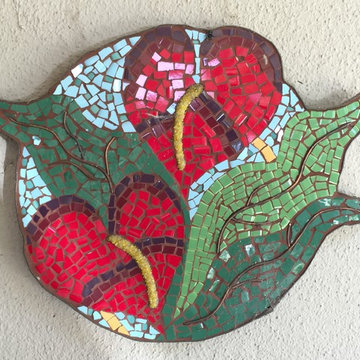
This mosaic was my first attempt. i wanted it organic in shape, include copper wire in the piece and around it. Hawaii is one of my favorite places and the anthuriums bring me back to our travels there.
 Sarah Greenman
Photo: Sarah Greenman © 2014 Houzz

This is an example of an eclectic landscaping in Dallas.
This is an example of an eclectic landscaping in Dallas.
 avenue design inc

Example of a mid-sized trendy porcelain tile and gray floor mudroom design in Toronto with white walls and a white front door
Find the right local pro for your project

 Goldcon Construction
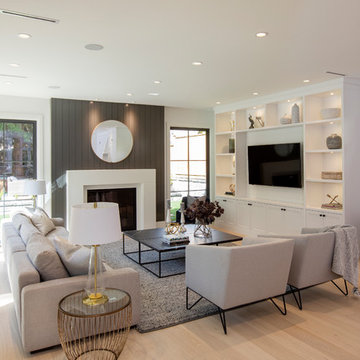
Example of a cottage light wood floor and beige floor living room design in Vancouver with white walls, a standard fireplace and a media wall
 The Detroit Wallpaper Co.
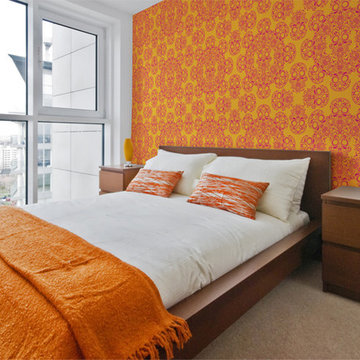
Día de los Muertos is our homage to Mexico. The design is based on a graphic representation of a sugar skull, which has traditionally been used to decorate headstones during Mexico's annual celebration of the dead from Nov. 1-2. The Day of the Dead is a way for the living to commune with ancestor’s who have passed. In this tradition, we offer you a unique way to use this familiar imagery in an attempt to give your walls new life. - See more at: http://detroitwallpaper.com/collections/wanderwalls/diadelosmuertos.html#sthash.uzF6LLm2.dpuf
 B Moore Design, Inc.
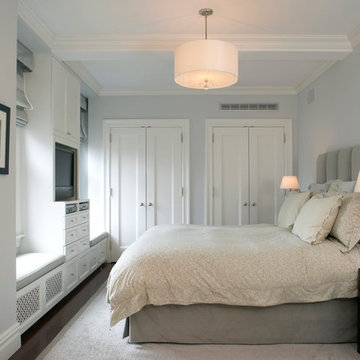
This project on the Upper East Side combined two Pre-War apartments. This was a complete gut renovation, where I did architectural details, space plan layout and design, including construction management and furniture/finish selections.
 Gina Fitzsimmons ASID NKBA

We even searched until we found Wavy Light Fixtures and Wavy Hardware!
Geoffrey Hodgdon Photography
Inspiration for a coastal bathroom remodel in Baltimore with an undermount sink, beaded inset cabinets, gray cabinets, beige walls and limestone countertops
Inspiration for a coastal bathroom remodel in Baltimore with an undermount sink, beaded inset cabinets, gray cabinets, beige walls and limestone countertops
 MEL/ARCH architectural studio
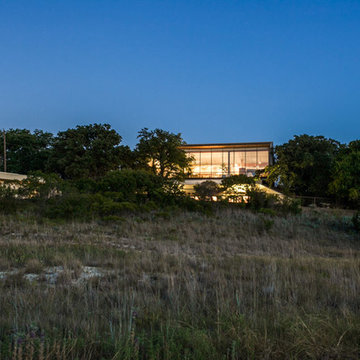
unique home with inverted "v" shape roof to catch rain water. Panoramic windows give a feeling of being one with nature. Ground floor is build into the hillside, adding to the energy efficiency. Exterior skin of home is a double skin facade with a "cork" finish on it. A lot of recycled materials were used throughout the design, in an attempt to make it as green as possible
 HandsOn Design
HandsOn Design
Location: Jackson, WY, USA

1,900 sq.ft custom home, garage and workshop constructed using prefabricated SIP's panels, with custom interior cabinets, doors and finishes. The design of this house is an attempt to develop an architectural iconography which celebrates the history and uniqueness of the land upon which it’s built. The house sits in an irrigated hayfield along with some of the original machinery that used to work here, and reflects the design sensibilities of a common sense agricultural outbuilding as seen through contemporary eyes.
Photographed by: Paul Duncker
 2north
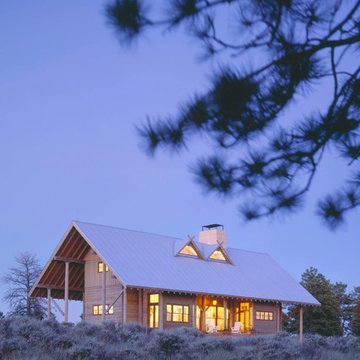
The scale, massing, texture, and use of materials attempted to compliment the natural environment. The use of pole barn post and beam construction methods intentionally reduced the impact of the built form on the indigenous landscape. The use of galvanized steel, rough sawn fir and cedar, concrete block, and industrial hardware shaped the building form to reference the regional vernacular of south central Montana, and were intended to weather and take on the patina similar to built forms found throughout the area built around the turn of the century.
J.K. Lawrence Photography
 M-Squared Contracting Inc.
Kim Jeffery Photographer
www.kimjeffery.com
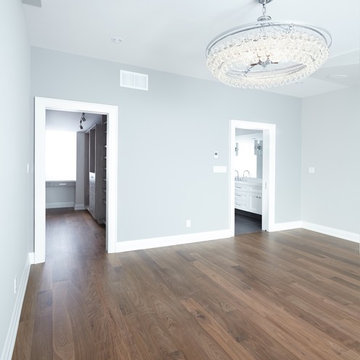
Inspiration for a large transitional master medium tone wood floor bedroom remodel in Toronto with blue walls
Inspiration for a large transitional master medium tone wood floor bedroom remodel in Toronto with blue walls
 Virtual Studio Innovations
Virtual Studio Innovations
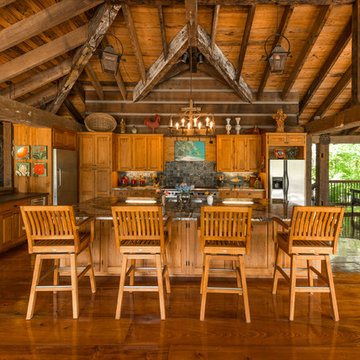
Inspiration for a farmhouse l-shaped open concept kitchen remodel in Atlanta with raised-panel cabinets, medium tone wood cabinets, granite countertops, gray backsplash, stone tile backsplash and stainless steel appliances
Inspiration for a farmhouse l-shaped open concept kitchen remodel in Atlanta with raised-panel cabinets, medium tone wood cabinets, granite countertops, gray backsplash, stone tile backsplash and stainless steel appliances
 RHG Architecture + Design
Donna Dotan
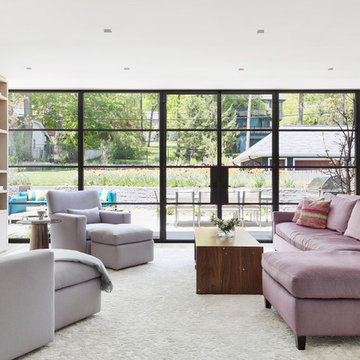
Family room - contemporary open concept family room idea in New York with no fireplace and a media wall
Family room - contemporary open concept family room idea in New York with no fireplace and a media wall

 Scott Norsworthy
Photo: Scott Norsworthy © 2015 Houzz
Example of an eclectic built-in desk gray floor home office design in Toronto with white walls
Example of an eclectic built-in desk gray floor home office design in Toronto with white walls
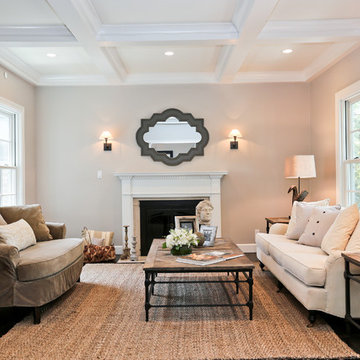
 alhaidari
Custom-made box beams and a simple crown molding were added to the formal living room in an attempt to create a classic look that is carried out throughout the house. The original fireplace mantel and tile surround were kept, but were updated with new fireplace doors and flanking sconces.

 Hester Painting & Decorating
Hester Painting & Decorating completed this Modern Living Room with the installation of a Grasscloth wallcovering.
Living room - small modern formal and open concept living room idea in Chicago with gray walls, no fireplace and no tv
Living room - small modern formal and open concept living room idea in Chicago with gray walls, no fireplace and no tv
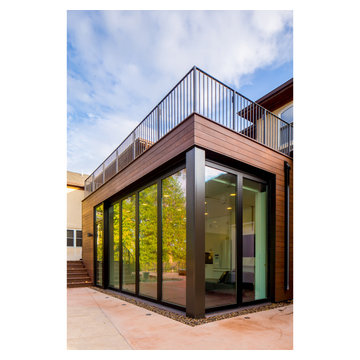
 CITYDESKSTUDIO, Inc.
A family that spends a lot of time in and around their beautiful saltwater pool, did not have a place in their home that provided them a visual or physical connection. They also lacked any storage for all their pool “stuff”. With small children and a love for entertaining, they needed a room that served and supported their watery lifestyle. We took over an empty and unused notch along the back of the house adjacent to the pool patio to create a new bright and airy pool house.
The new out building attempts to unify 4 areas; an existing deck, an upper master bedroom balcony, a lower lawn, and the pool itself, and provide the missing storage. By locating the pool house at the juxtaposition of these areas, the new room was able to provide a new expanded rooftop balcony for the master, anchor and define the dining and barbeque deck, extend and connect to the pool and patio, and create a new access to integrate the lower lawn – and carve out the much needed storage for the variety of pool toys and equipment.
The building itself is 400 sf with bath, laundry, storage, mechanical, kitchen, and living. A single new secure connection is made into the house through the existing mudroom. Clad with crisply detailed ship lap cedar, it draws on the existing material palate of the house and nods to the boat aesthetic in expression and efficiency. With pocketing glass walls the pool house is both the utility building needed, and an expansion of the vibrant pool scene itself, inside and outside, along the poolside.
Photographer: Brandon Stengelwww.farmkidstudios.com
Location: Edina, MN
Completed: 2013
Project Team:
Ben Awes AIA, Principal-In-Charge
Bob Ganser AIA
Christian Dean AIA
Nate Dodge
14