
Search results for "Attempt" in Home Design Ideas

 Architectural Resource LLC
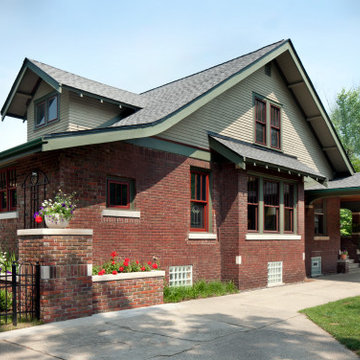
The Brooke Residence ‘Addi- tion by Subtraction’ remodeling project was recognized with numerous regional and national awards and was selected for Fine Homebuilding’s Annual Issue on Houses.
This 1920’s Craftsman Bungalow had been poorly modified in the 70’s in an attempt to address poor energy performance with a scabbed on solarium. The design solution removed the solarium and completely reimagined the floor plan: The kitchen was relocated to the rear; the stairway was relocated to enhance function, and a better connection to the family room was created.
 Architectural Resource LLC
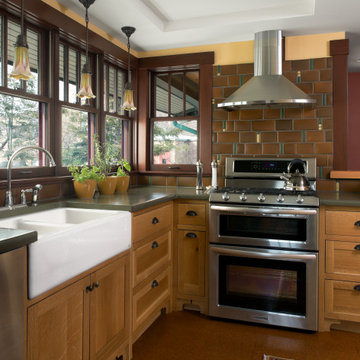
The Brooke Residence ‘Addi- tion by Subtraction’ remodeling project was recognized with numerous regional and national awards and was selected for Fine Homebuilding’s Annual Issue on Houses.
This 1920’s Craftsman Bungalow had been poorly modified in the 70’s in an attempt to address poor energy performance with a scabbed on solarium. The design solution removed the solarium and completely reimagined the floor plan: The kitchen was relocated to the rear; the stairway was relocated to enhance function, and a better connection to the family room was created.
Find the right local pro for your project
 Schemata Workshop

Alcove bathtub - 1950s white tile mosaic tile floor alcove bathtub idea in Seattle with an undermount sink, flat-panel cabinets, medium tone wood cabinets and white walls
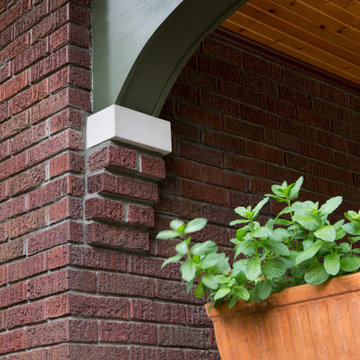 Architectural Resource LLC
The Brooke Residence ‘Addi- tion by Subtraction’ remodeling project was recognized with numerous regional and national awards and was selected for Fine Homebuilding’s Annual Issue on Houses.
This 1920’s Craftsman Bungalow had been poorly modified in the 70’s in an attempt to address poor energy performance with a scabbed on solarium. The design solution removed the solarium and completely reimagined the floor plan: The kitchen was relocated to the rear; the stairway was relocated to enhance function, and a better connection to the family room was created.
 Fazoli Brothers Inc.
JWK
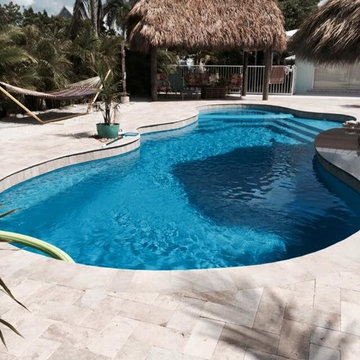
Large island style backyard stone and custom-shaped natural pool photo in Miami
Large island style backyard stone and custom-shaped natural pool photo in Miami
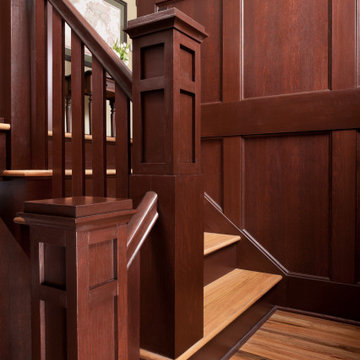 Architectural Resource LLC
The Brooke Residence ‘Addi- tion by Subtraction’ remodeling project was recognized with numerous regional and national awards and was selected for Fine Homebuilding’s Annual Issue on Houses.
This 1920’s Craftsman Bungalow had been poorly modified in the 70’s in an attempt to address poor energy performance with a scabbed on solarium. The design solution removed the solarium and completely reimagined the floor plan: The kitchen was relocated to the rear; the stairway was relocated to enhance function, and a better connection to the family room was created.
 MC Design Studio
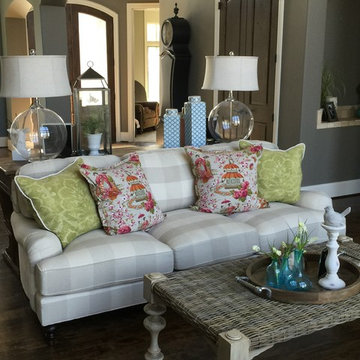
Sofa with custom pillows and wicker coffee table. In attempt to balance the heavy wood tones and the darker wall colors
and to meet the client's shabby chic aesthetic lighter and brighter was the mantra for the furniture, accessories and lighting. Floor stain was custom and was repeated on the moldings and doors.
 Architectural Resource LLC
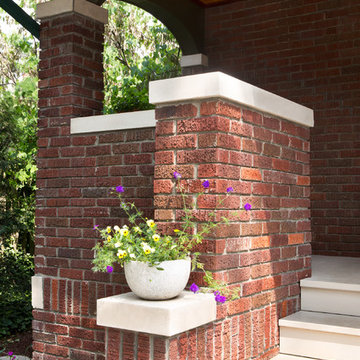
The Brooke Residence ‘Addi- tion by Subtraction’ remodeling project was recognized with numerous regional and national awards and was selected for Fine Homebuilding’s Annual Issue on Houses.
This 1920’s Craftsman Bungalow had been poorly modified in the 70’s in an attempt to address poor energy performance with a scabbed on solarium. The design solution removed the solarium and completely reimagined the floor plan: The kitchen was relocated to the rear; the stairway was relocated to enhance function, and a better connection to the family room was created.
 Studio 316 Creative, LLC
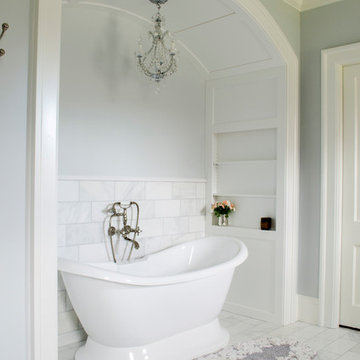
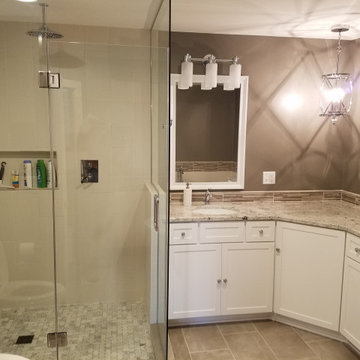


This Mequon master on-suite from the 80's was in serious need of a face lift! While it may be a large bathroom, it certainly was not up to date and did not meet the needs of the client.
We designed a complete gut and re-build including the removal of a window that only looked over the solarium below!
The result is a timeless design that allowed the homeowner to sell his home, after many failed attempts with the old bathroom, and meets the needs of the future buyers!
 Studio 316 Creative, LLC
This Mequon master on-suite from the 80's was in serious need of a face lift! While it may be a large bathroom, it certainly was not up to date and did not meet the needs of the client.
We designed a complete gut and re-build including the removal of a window that only looked over the solarium below!
The result is a timeless design that allowed the homeowner to sell his home, after many failed attempts with the old bathroom, and meets the needs of the future buyers!
 Studio 316 Creative, LLC
This Mequon master on-suite from the 80's was in serious need of a face lift! While it may be a large bathroom, it certainly was not up to date and did not meet the needs of the client.
We designed a complete gut and re-build including the removal of a window that only looked over the solarium below!
The result is a timeless design that allowed the homeowner to sell his home, after many failed attempts with the old bathroom, and meets the needs of the future buyers!
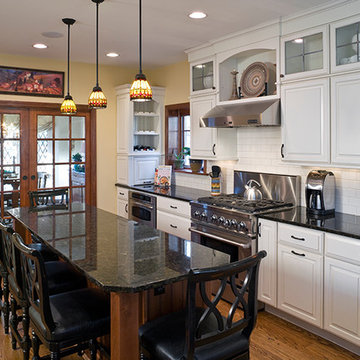
 Woodharbor Custom Cabinetry
View of remodeled kitchen (looking back towards dining room). French doors were added to maintain the concept of the dining room being a formal space. The cabinetry design attempted to blend new comfortably with old by including a classic panel design, leaded glass divided lites, subway tile and a lightly glazed finish.
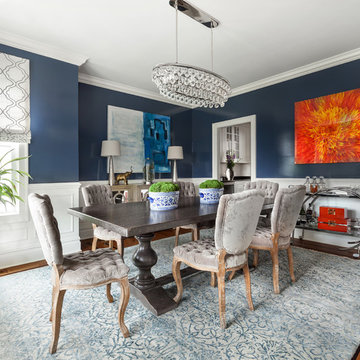
 Touijer Designs
Regan Wood Photography
Enclosed dining room - mid-sized transitional medium tone wood floor enclosed dining room idea in New York with blue walls and no fireplace
Enclosed dining room - mid-sized transitional medium tone wood floor enclosed dining room idea in New York with blue walls and no fireplace

 Wildflower Farm
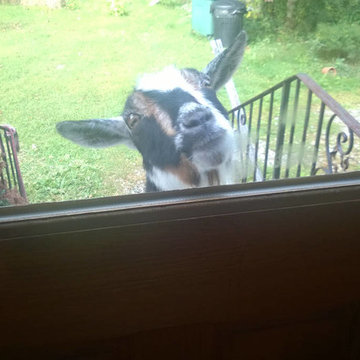
Cafe Primrose The grounds and animals of Wildflower Farm, the functioning homestead bed and breakfast that is home to Cafe Primrose. Meet Annabelle. She is attempting to break in the side door.
 Brinq Construction
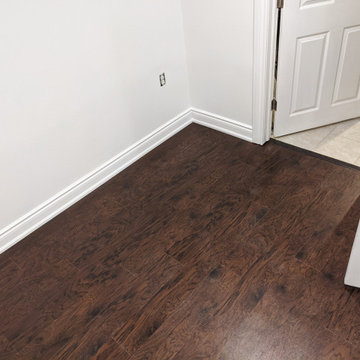
This unfinished basement job was offered to us after an attempt by someone else, it came out beautifully and the client couldn't be more happy with the final results!
 Studio 316 Creative, LLC

This Mequon master on-suite from the 80's was in serious need of a face lift! While it may be a large bathroom, it certainly was not up to date and did not meet the needs of the client.
We designed a complete gut and re-build including the removal of a window that only looked over the solarium below!
The result is a timeless design that allowed the homeowner to sell his home, after many failed attempts with the old bathroom, and meets the needs of the future buyers!
 Betz Pools Limited
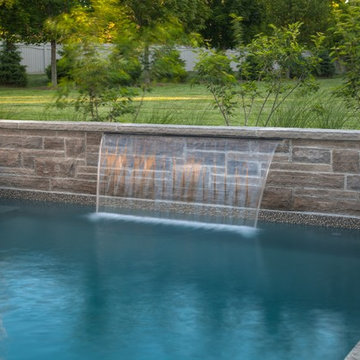
The raised feature wall at the deep end serves as a diving platform over the sheer descent waterfall. A pool ladder on one side and underwater swim out bench on the other are handy for repeat attempts. The wall, constructed from Wiarton Tiger Stripe ledgerock, is a perfect match for the pool’s Gold Pebble vinyl liner.
 Architectural Resource LLC
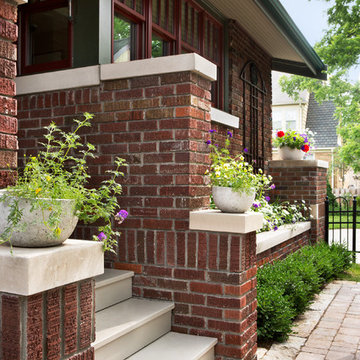
The Brooke Residence ‘Addi- tion by Subtraction’ remodeling project was recognized with numerous regional and national awards and was selected for Fine Homebuilding’s Annual Issue on Houses.
This 1920’s Craftsman Bungalow had been poorly modified in the 70’s in an attempt to address poor energy performance with a scabbed on solarium. The design solution removed the solarium and completely reimagined the floor plan: The kitchen was relocated to the rear; the stairway was relocated to enhance function, and a better connection to the family room was created.
16