
Search results for "Attendance" in Home Design Ideas
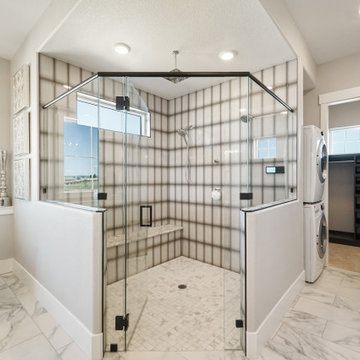
 Housing & Building Association of Colorado Springs
The Home
The Elbert, named after a Colorado fourteener, is designed in the modern farmhouse style with an open concept that creates a
welcoming feeling. The two-story entry light compliments the incredible view of Pikes Peak. The main level includes a gourmet kitchen
open to the great room, dining room and study. The master suite is an owner’s delight with a separate seating area that opens to a
spa-like master bathroom.
Moving up a level will reveal one of JS Homes’ specialties. Utilizing often overlooked space, we bring our East Coast influences to the
Colorado Springs market by using the attic for additional living space without adding another floor. This results in higher roof lines and a majestic appearance. Two bedrooms, a bathroom and a bonus room will be a delight for the kids in the family.
The ten-foot ceiling in the lower-level was designed with entertaining in mind. Two bedrooms, a shared bath and an exercise room complete the ensemble. Building within Flying Horse North, we were able to incorporate unique materials including stucco, barnwood, stone and pre-finished western red cedar.
JS Homes is proud to present The Elbert.
The Builder
Building homes for over 10 years, Jeff and Sonja Cole have been gifted to create a company that listens to our clients’ needs and desires and strives to capture those visions in their creations. Before becoming a home builder, Jeff was an interior trim carpenter specializing in new custom homes in the Denver and East Coast markets. This gave him a unique perspective on space and design. Jeff stays current with the changing plans and movements in home design by attending national shows and following contemporary design trends.
Sonja takes the lead on interior design, plan review and draw coordination, in addition to being the REALTOR® who makes all our transactions possible.
We are blessed to have an incredible staff of trade partners and vendors who are willing to spend time on our projects. Without them we would not be JS Homes Inc.
The Interior Design
This Flying Horse North lot was a perfect setting for The Elbert, a modern farmhouse. From the moment you walk through the front door, your sightline is drawn to the incredible Pikes Peak view. We sought to capture the large space by blending a mix of different materials and textures. Superior craftsmanship incorporates a mixture of materials, from knotty alder and walnut on the main level, to hickory and quarter-sawn oak elsewhere, creating a rich and rewarding feel. Luxe granites complimented by beautiful tile work add depth and movement in many areas of the house — creating a refined feeling. Working with Jessica Brown of La-Z-Boy Furniture Galleries, we designed a palette of colors, patterns and rich textures to enhance and compliment the interior finishes. A mixture of grays, blues and whites provides a timeless, fresh and family friendly environment that makes The Elbert a sanctuary for entertaining and relaxing.

 Mindy Khan
A renovation project doesn’t come cheap. Even if you have a lot of money, it is still considered practical that you set a budget when giving your landed house a makeover. The question is, what should you keep and what should you restore when doing a renovation project?
If you are keen on giving your landed house interior design an upgrade, planning early is considered crucial. That means you need to figure out the right budget, employ the right team, and identify a timeline for completion ahead of time.
During the planning stage, it is also vital that you identify which areas in your house to keep as is and which ones to repair and restore. If you need some beneficial guidance, here’s what some experts have to say:
Retain the existing flooring when it doesn’t have major cracks or damage
In landed house interior design, floors are not only considered the foundation of every landed home, they are also expected to be the most resilient. While it can be tempting to add floor embellishments like tiles to enhance your home’s aesthetic value, it shouldn’t be a priority if it does not have any massive damage or cracks.
This is especially true if you’re trying to keep your spending to a minimum. If anything, there are other options you can look into to keep your flooring attractive. For instance, ensure they are cleaned and polished regularly. You will not only make them look well-maintained, you will also help boost their longevity.
Replace plumbing fixtures when needed
Plumbing fixtures belong to a list of items in the house that are most exposed to wear and tear. Even when not in use, water passes through the pipes, faucets, and other bathroom and kitchen plumbing accessories.
Hard water also passes through plumbing fixtures. When the water has high mineral content, dried up water might create mineral deposits such as limestone, mildew, and rust.
These minerals are not only difficult to remove, they can also eventually eat into the metal and steel pipes. That being said, plumbing fixtures need to be replaced on a routine basis.
Also, a broken faucet or a leaking pipe will not only cause a possible disruption in the household, they can also cause some damage if not attended to right away. Save yourself from the headache by having them checked regularly and replaced right away when needed.
Always check the doors
Among the most underrated parts of the house are the doors. We open and close them several times a day. We sometimes bang them shut, leave them ajar, or let the breeze close them with a loud thud.
While they are often made to last for years, doors and their fixtures are also prone to warping. So it shouldn’t come as a surprise if one day you’ll discover you cannot close the door anymore because the door itself no longer fits and locks. To avoid a similar scenario, check your doors every now and then.
If the door itself doesn’t fit anymore, then ensure you include it in your renovation list. In addition, knobs and handles, including hinges, that are already deformed or no longer functional should be immediately replaced as well. Also, if your doorknob is prone to jamming or if your key no longer fits and turns, consider it your cue to have them replaced.
 Landscape Love
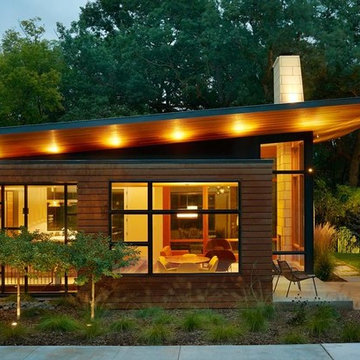
This incredible home in Golden Valley was designed and built by Strand Designs. Every single detail was meticulously attended to. We aimed for a natural, lush garden to complement the stunning house.
All photos taken by Josh Grubbs
Find the right local pro for your project
 Gabriel Rodarte
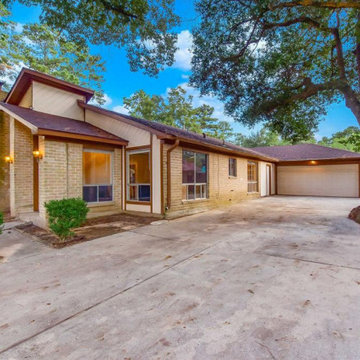
A Perfect home for a big lovely family. Prime location mins. from 45/1960/Houston Students attend Spring ISD. Area amenities include *a park, pavilion, pool, and recreation center.
 Weaver Barns
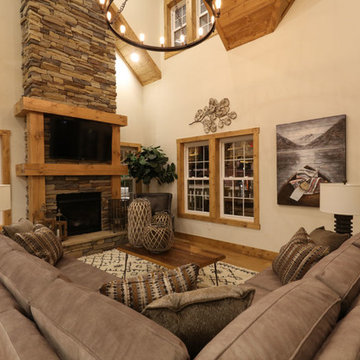
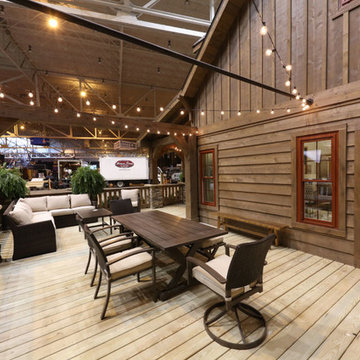
This is a larger version of our standard Cedar Brooke Model. This Cedar Brooke 2.0 was a unveiled at the Great Big Home and Garden Show in Cleveland, Ohio. This spacious rustic modern home is full of space inside and out for the family to enjoy. You can also take a virtual tour on our website! Check out all the rooms and other parts of our display from the show.
The combination of large timbers, stone and metal compliments each other beautifully. This home was a huge hit with all of the attendants at the show. On the side this home also featured an attached pavilion/patio area perfect for summer nights with guests.
Inside you will find beautiful high ceilings, stone and Timber detailing; as well as an amazing fireplace. The kitchen has everything you need to prepare the perfect meal. The stone detailing in the kitchen is eye catching.
This particular home featured three bedrooms, two baths, large dining and living area, a large beautiful kitchen, laundry room, upstairs loft living area. Out side was a beautiful front porch and an amazing side patio area with timber style pavilion.
Our Amish Country builders are second to none and have years of experience in building homes, garages, barns, sheds, pavilions and much more.
The stone was provided by our sister company Gran'ide Stone Works. The furnishings were provided by our other sister company Weaver's Fine Furniture of Sugarcreek, Ohio.
 Weaver Barns
This is a larger version of our standard Cedar Brooke Model. This Cedar Brooke 2.0 was a unveiled at the Great Big Home and Garden Show in Cleveland, Ohio. This spacious rustic modern home is full of space inside and out for the family to enjoy. You can also take a virtual tour on our website! Check out all the rooms and other parts of our display from the show.
The combination of large timbers, stone and metal compliments each other beautifully. This home was a huge hit with all of the attendants at the show. On the side this home also featured an attached pavilion/patio area perfect for summer nights with guests.
Inside you will find beautiful high ceilings, stone and Timber detailing; as well as an amazing fireplace. The kitchen has everything you need to prepare the perfect meal. The stone detailing in the kitchen is eye catching.
This particular home featured three bedrooms, two baths, large dining and living area, a large beautiful kitchen, laundry room, upstairs loft living area. Out side was a beautiful front porch and an amazing side patio area with timber style pavilion.
Our Amish Country builders are second to none and have years of experience in building homes, garages, barns, sheds, pavilions and much more.
The stone was provided by our sister company Gran'ide Stone Works. The furnishings were provided by our other sister company Weaver's Fine Furniture of Sugarcreek, Ohio.
 Vertilux Blinds & Shades
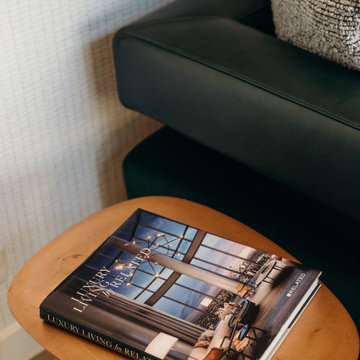
Located in the heart of Potrero Hill and overlooking Jackson Park, Mason on Mariposa is a LEED Gold certified mixed-use development. It offers studio to three-bedroom apartments and townhomes, featuring a beautifully landscaped paseo that connects Mariposa Street to 18th Street. Developed by Related California and designed by David Baker + Partners and BAR Architects, Mason on Mariposa comprises three residential buildings with an attended lobby, state-of-the-art fitness center, resident sky lounge, co-working space, outdoor courtyards and gardens, and a rooftop deck offering panoramic views of the San Francisco skyline. Additionally, the development contributes to the vibrant 18th Street retail corridor in the neighborhood by adding 10,000 square feet of neighborhood-serving shops and restaurants.
 FlowerBox
ICFF is North America’s premiere trade showcase for architecture and fine interior design. The four-day show attracts more than 750 exhibitors from all points of the globe that specialize in high-end luxury design, and is attended by more than 34,000 discerning architects, interior designers, developers, retailers, and manufacturers from leading international firms.

 User
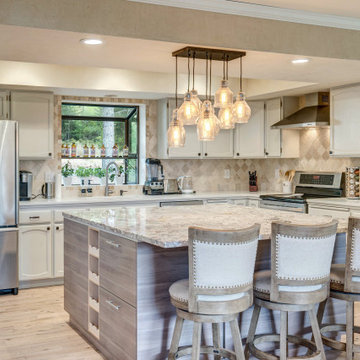
UserIn the heart of Cottingham Street, a journey began—an endeavor to transform a tired, outdated kitchen into a space of modern charm and functional elegance. It all started with a dream, perhaps born over Sunday breakfast conversations or inspired by glossy magazine spreads. You imagined more than just a room; you envisioned a hub, a place where culinary creativity and family gatherings intertwine seamlessly.
First came the consultations, where ideas danced between you and skilled designers, each conversation weaving threads of imagination and practicality. With blueprints in hand and dreams in mind, you ventured into the world of permits and regulations, navigating the bureaucratic maze to ensure your vision could take shape within the constraints of the law.
Demolition day arrived with a symphony of hammers and saws, marking the end of an era and the dawn of a new one. Out went the old, worn cabinets and outdated appliances, making space for the promise of something fresh and exciting. Dust danced in the sunlight filtering through the windows, a metaphor for the transformation unfolding before your eyes.
Amidst the rubble, craftsmen toiled, laying the groundwork for your culinary sanctuary. Pipes were rerouted, wires reconfigured, and walls reshaped, each task bringing you closer to the realization of your dream. It was a dance of precision and expertise, a symphony of progress conducted by skilled hands.
And then, like magic, the pieces began to fall into place. Cabinets rose from the floor like sentinels of style, countertops gleamed with the promise of countless meals shared, and appliances hummed with the anticipation of culinary adventures yet to come. Light flooded the space, casting shadows of possibility across every surface.
With a fresh coat of paint and a flourish of finishing touches, your kitchen emerged from its cocoon of renovation, transformed into a space that felt uniquely yours. It was more than just a room; it was a reflection of your personality, your taste, and your vision for the future.
As the final inspections were conducted and the last details attended to, you stood in the doorway of your new kitchen, a smile spreading across your face. Here, in this space of beauty and functionality, memories would be made, meals shared, and laughter echoed off the walls. It was a journey from start to finish, a testament to the power of vision and the magic of transformation. And it all began on Cottingham Street.
 User
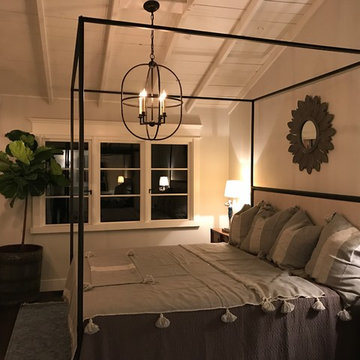
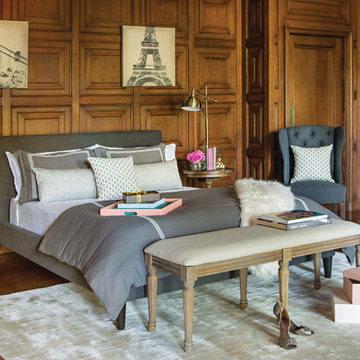
UserGetting ready for a party – whether you’re hosting or attending – is often as exciting as the celebration itself, so Jeff created a lavish haven worthy of this cherished ritual. Placed at the foot of an impeccably upholstered bed, our Marguerite bench is a posh spot to pamper yourself, with its cushioned surface and six carved legs. While applying finishing touches, you can sit upon the gracious Wilhelmina chair, which boasts wavy winged arms, a button tufted back and defining nail heads.
 Eileen Gordon Design
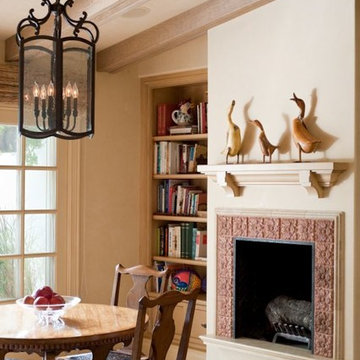
An extensive remodel of this Spanish-style hacienda transformed its old-fashioned kitchen, with multiple attendant pantries and cellars, to create a spacious great room. A new clerestory above the island provides abundant natural light throughout the day.
 Southern Landscape
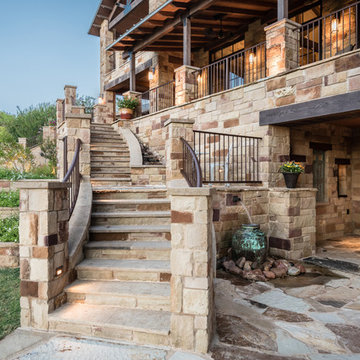
In addition to designing and building all of the outdoor and landscape amenities, Southern Landscape performed all of the stonework on this Texas Ranch House. The front of the home features extensive wrap-around porches with flagstone flooring and customer rock and iron railing. The stone staircase leads to a lower patio and stone wine cellar and grotto, with the attendant planters and retaining walls transitioning the yard to the front of the home.
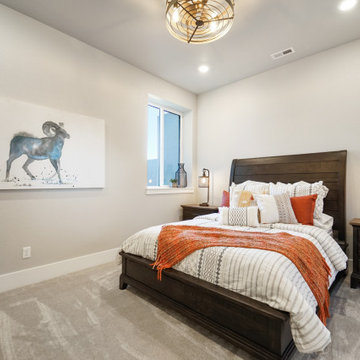 Housing & Building Association of Colorado Springs
The Home
The Elbert, named after a Colorado fourteener, is designed in the modern farmhouse style with an open concept that creates a
welcoming feeling. The two-story entry light compliments the incredible view of Pikes Peak. The main level includes a gourmet kitchen
open to the great room, dining room and study. The master suite is an owner’s delight with a separate seating area that opens to a
spa-like master bathroom.
Moving up a level will reveal one of JS Homes’ specialties. Utilizing often overlooked space, we bring our East Coast influences to the
Colorado Springs market by using the attic for additional living space without adding another floor. This results in higher roof lines and a majestic appearance. Two bedrooms, a bathroom and a bonus room will be a delight for the kids in the family.
The ten-foot ceiling in the lower-level was designed with entertaining in mind. Two bedrooms, a shared bath and an exercise room complete the ensemble. Building within Flying Horse North, we were able to incorporate unique materials including stucco, barnwood, stone and pre-finished western red cedar.
JS Homes is proud to present The Elbert.
The Builder
Building homes for over 10 years, Jeff and Sonja Cole have been gifted to create a company that listens to our clients’ needs and desires and strives to capture those visions in their creations. Before becoming a home builder, Jeff was an interior trim carpenter specializing in new custom homes in the Denver and East Coast markets. This gave him a unique perspective on space and design. Jeff stays current with the changing plans and movements in home design by attending national shows and following contemporary design trends.
Sonja takes the lead on interior design, plan review and draw coordination, in addition to being the REALTOR® who makes all our transactions possible.
We are blessed to have an incredible staff of trade partners and vendors who are willing to spend time on our projects. Without them we would not be JS Homes Inc.
The Interior Design
This Flying Horse North lot was a perfect setting for The Elbert, a modern farmhouse. From the moment you walk through the front door, your sightline is drawn to the incredible Pikes Peak view. We sought to capture the large space by blending a mix of different materials and textures. Superior craftsmanship incorporates a mixture of materials, from knotty alder and walnut on the main level, to hickory and quarter-sawn oak elsewhere, creating a rich and rewarding feel. Luxe granites complimented by beautiful tile work add depth and movement in many areas of the house — creating a refined feeling. Working with Jessica Brown of La-Z-Boy Furniture Galleries, we designed a palette of colors, patterns and rich textures to enhance and compliment the interior finishes. A mixture of grays, blues and whites provides a timeless, fresh and family friendly environment that makes The Elbert a sanctuary for entertaining and relaxing.

 Rochman Design Build
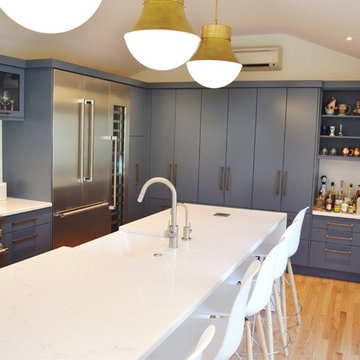
Eclectic l-shaped medium tone wood floor kitchen photo in Detroit with a farmhouse sink, flat-panel cabinets, white backsplash, ceramic backsplash, stainless steel appliances, an island and white countertops

 Advance Design Studio, Ltd.
Laundry rooms and mudrooms can be a headache for many homeowners. They are usually cramped with poor functionality and little storage space. Joe and Kristin suffered all those aches and more, as their laundry room lacked clothing storage. Shoes were crammed in every corner. There was nowhere to fold clothes without taking them to the kitchen. They were ready for a complete laundry room remodel project.
Joe and Kristin interviewed several local remodeling companies but didn’t connect with anyone who could understand their vision. During the summer, when they were attending their son’s race venue, they noticed fellow kart racers Todd and Christine Jurs’ sponsor banner for their remodeling company, Advance Design Studio. Immediately they were thrilled that they knew someone they trusted who could handle the renovation.
“We wanted someone that we actually knew, who has a little bit more invested than an outside person that we don’t have any ties to,” Kristin said.
Project Designer Nicole Ryan came to their home in Warrenville for the initial consultation. Kristin, an avid HGTV viewer, brought her ideas to Nicole. Throughout the design process, they worked together designing the space, selecting materials, and choosing colors. Nicole made sure to incorporate Kristin’s must-haves into the finished laundry room remodel.
“It was really easy. Nicole made the transition very easy,” Kristin said of Nicole’s work in the design phase of the project. With the materials selected and the drawings finalized, it was time to begin construction. Kristin and Joe were impressed with how quickly and cleanly this phase went.
“Everyone that came in was very respectful, very neat, and that was a big part for me because I didn’t want dust going through the rest of my house,” Kristin said.
The new combination mudroom/laundry room is everything Kristin and Joe hoped. There is plenty of storage, three pull-out laundry hampers for presorting laundry, a large central island for folding clothes, a designated bar to hang dry, and even a unique rotating shoe rack to keep shoes from cluttering the space.
“My rotating shoe rack,” Kristin said when asked what her favorite part of her new laundry room was. “We have four kids. We have a lot of shoes and sporting events. So it makes sense to have all that space for shoes.”
The center island has an exceptional feature as well. It has wheels. Kristin wanted to be able to move the island out of the way for different functions in the room. An island with wheels can be placed wherever needed in the space.
The two existing closets were reconfigured with built-in closet storage systems to make them more functional than before with shelves for baskets holding gloves and hats, umbrellas, and coats.
“They love it,” Project Designer Nicole Ryan said. “They had a vision of how they wanted the space to function but didn’t know exactly how to get it there. My design took all their needs and used the most efficient products to get them the desired outcome. Tons of function, while still looking beautiful!”
The “White” Hudson Panel Dura Supreme cabinetry on the perimeter brightens the space and contrasts the popular blue “Gale Force” Dura Supreme cabinetry of the rolling island. The black and white encaustic design porcelain tile backsplash adds visual interest to the room above the white quartz countertops. Additionally, an oil-rubbed bronze bar for hanging clothes is conveniently located above the washer/dryer, and a stainless-steel under-mount sink with a matching Kohler faucet offers perfect functionality.
“I would definitely recommend Advance Design; they’ve been wonderful. They were so helpful. Any little changes we had, they were able to accommodate,” Kristin said.
 Curtains by Jo-Anne
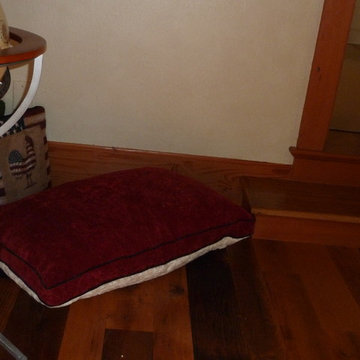
Every room detail was attended to. The cushy dog bed is so inviting to the canine of the home.
Example of an arts and crafts family room design in Boston
Example of an arts and crafts family room design in Boston
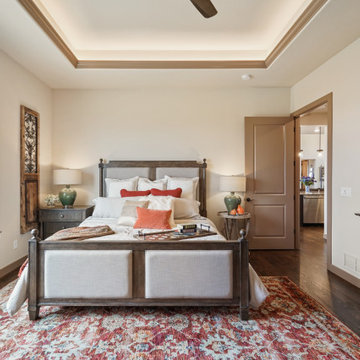 Housing & Building Association of Colorado Springs
The Home
The Polaris is about coming home. The homeowner is a United States Air Force Academy alumnus and his family, who found the perfect location to overlook his alma mater. This home is built for today and tomorrow, with elevator and ADA access.
As you enter, sweeping Air Force Academy views greet you. The living area boasts a stunning fireplace wall, a crush-worthy kitchen and pantry and a lovely dining area. The mud room flows seamlessly into the master closet and kitchen. Along the way, a stop at the wine fridge is a nice perk. The office and second bedroom offer plenty of space for work and guests. With a gorgeous fire tray, grill area, infrared heaters and hot tub, the huge deck is a year-round destination.
The basement is built to play, but the homeowners can lock off part of it if they wish. The exercise room is decked out in Air Force
Academy blue flooring. The fun game room is next to the wet bar and walk-out rec room, with a powder room nearby. Two bedrooms
share a bathroom and have their own laundry room. A vault room under the front porch adds additional storage.
The Builder
Elevation Homes has been building custom homes in the Colorado Springs area for 18 years. We are a high-value, small team of experienced professionals who have the passion to take on the most complex projects. Our homes are built to the highest standards and are impeccably crafted for discerning customers. Our customers receive our personal attention through the entire process and we deliver exceptional service. We pride ourselves on being at the forefront of the homebuilding industry. We have recently obtained a Graduate Master Builder designation, one of only five awarded in the state of Colorado, in an effort to be educated about best building practices. The team also belongs to a National Association of Home Builders ‘Builder 20 Group’, a professional networking group that provides opportunities for collaboration and learning among builders. Additionally, we attend national building shows every year to remain current regarding the latest products and trends.
The Interior Design
Designer Jessica Brown at La-Z-Boy Furniture Galleries pulled off the feat of making this home comfortable and stylish at the same time. This breathtaking house is bathed in warm, neutral earth tones, which is complemented by the fresh yet comfortable furnishings — including La-Z-Boy’s sophisticated Duo Bennett Sofa that’s covered in an environmentally friendly Conserve fabric that feels as cozy as your favorite sweater. Each room flows to the next with an inviting palette and pops of color to surprise. The decor marries up with the natural light, dramatic wood, tile and granite to make the home feel warm and inviting
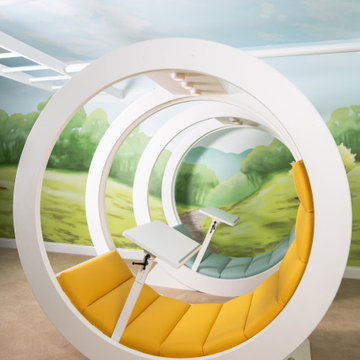
 Adaptiv DC
A family requested a creative solution for unique moveable study and lounge areas for their school aged kids.
The solution was the design of 2 rolling cushioned seats with multiple accessories. The rolling seats are 6 feet in diameter and combine an upholstered cushion, adjustable desk, LED lighting, rear whiteboard, locking blocks and superior craftsmanship to supply the family with an eye-catching piece. The seats have become a favorite location for the kids to attend online classes, view social media, play games, and is always an excellent spot for reading a book.
27