
Search results for "Attendant" in Home Design Ideas
 Dig Your Garden Landscape Design

APLD 2021 Silver Award Winning Landscape Design. An expansive back yard landscape with several mature oak trees and a stunning Golden Locust tree has been transformed into a welcoming outdoor retreat. The renovations include a wraparound deck, an expansive travertine natural stone patio, stairways and pathways along with concrete retaining walls and column accents with dramatic planters. The pathways meander throughout the landscape... some with travertine stepping stones and gravel and those below the majestic oaks left natural with fallen leaves. Raised vegetable beds and fruit trees occupy some of the sunniest areas of the landscape. A variety of low-water and low-maintenance plants for both sunny and shady areas include several succulents, grasses, CA natives and other site-appropriate Mediterranean plants complimented by a variety of boulders. Dramatic white pots provide architectural accents, filled with succulents and citrus trees. Design, Photos, Drawings © Eileen Kelly, Dig Your Garden Landscape Design


 Smith & Ragsdale Interior Design
While this new home had an architecturally striking exterior, the home’s interior fell short in terms of true functionality and overall style. The most critical element in this renovation was the kitchen and dining area, which needed careful attention to bring it to the level that suited the home and the homeowners.
As a graduate of Culinary Institute of America, our client wanted a kitchen that “feels like a restaurant, with the warmth of a home kitchen,” where guests can gather over great food, great wine, and truly feel comfortable in the open concept home. Although it follows a typical chef’s galley layout, the unique design solutions and unusual materials set it apart from the typical kitchen design.
Polished countertops, laminated and stainless cabinets fronts, and professional appliances are complemented by the introduction of wood, glass, and blackened metal – materials introduced in the overall design of the house. Unique features include a wall clad in walnut for dangling heavy pots and utensils; a floating, sculptural walnut countertop piece housing an herb garden; an open pantry that serves as a coffee bar and wine station; and a hanging chalkboard that hides a water heater closet and features different coffee offerings available to guests.
The dining area addition, enclosed by windows, continues to vivify the organic elements and brings in ample natural light, enhancing the darker finishes and creating additional warmth.
Photos by Ira Montgomery
Find the right local pro for your project
 Krueger Architects
Unlimited Style Photography

Small trendy backyard deck photo in Los Angeles with a fire pit and a pergola
Small trendy backyard deck photo in Los Angeles with a fire pit and a pergola
 Trumbull Architects

11 barn sash run in a band of white boards in a peaked ceiling room creates a panoramic view is this charming back guest room with its own stair to first floor.
Ashley Studio
 Pica Painting & Design LLC
Lewise Salvador

Patio kitchen - small traditional backyard concrete paver patio kitchen idea in San Francisco with a pergola
Patio kitchen - small traditional backyard concrete paver patio kitchen idea in San Francisco with a pergola
 OLSON LEWIS + Architects
Photographer: James R. Salomon
Contractor: Carl Anderson, Anderson Contracting Services

Kitchen/dining room combo - large transitional dark wood floor kitchen/dining room combo idea in Boston with blue walls and no fireplace
Kitchen/dining room combo - large transitional dark wood floor kitchen/dining room combo idea in Boston with blue walls and no fireplace

 Barratt Construction Services
Mid-sized elegant concrete front porch photo in DC Metro with a roof extension
 Frank Lloyd Wright Trust

Avery Coonley Residence (Frank Lloyd Wright, 1908), Riverside, IL
The spectacular, meticulously restored main residence on the elaborate Coonley estate in Riverside, IL.
Photo Courtesy of Dean Eastman
 Mark Nichols Modern Interiors
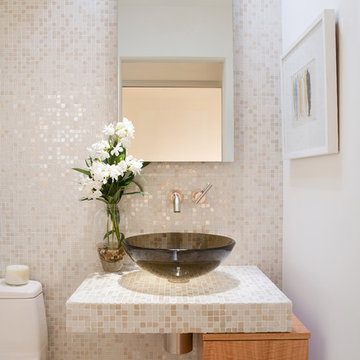
Powder room - contemporary beige tile and mosaic tile powder room idea in Los Angeles with light wood cabinets, a one-piece toilet, white walls, a vessel sink, tile countertops and flat-panel cabinets

 Michael Lee Architects

Entryway - mid-sized modern ceramic tile and beige floor entryway idea in Los Angeles with beige walls and a glass front door
 William Guidero Planning and Design

Inspiration for a mid-sized transitional light wood floor and beige floor home yoga studio remodel in Orange County with white walls

 L. Newman Associates/Paul Mansback, Inc.
Transitional l-shaped kitchen photo in Manchester with flat-panel cabinets, beige cabinets and an island


 KGA Studio Architects, PC

Our team returned a historic Tudor cottage to its original 1930s splendor in Denver’s Cherry Hills neighborhood. The clients commissioned Paul Mahony, Senior Architect, to undertake a whole-house remodel of the property rich in detail, nostalgia, and plenty of quirks. The husband in particular held a special attachment to the property — he fondly remembered childhood visits to the home while attending business meetings with his father.
He tasked Mahony and team to retain the spirit of the home’s historic Tudor design while removing and renovating outdated features that no longer work for his family’s lifestyle. Past remodels also had to be addressed, well-intentioned projects gone wrong that looked out of step with the home’s flow and character. Mahony’s approach was a delicate dance of looking back and looking ahead, and evolved into a rewarding process of bringing a design with deep historical roots into the modern era.

 Jules Duffy Designs
After View of the Family's Kitchen
Photo Credit: Laura Moss
Elegant dark wood floor and brown floor kitchen photo in New York with shaker cabinets, white cabinets, multicolored backsplash, stainless steel appliances, an island and white countertops
Elegant dark wood floor and brown floor kitchen photo in New York with shaker cabinets, white cabinets, multicolored backsplash, stainless steel appliances, an island and white countertops

 Custom Design & Construction
We choose to highlight this project because even though it is a more traditional design style its light neutral color palette represents the beach lifestyle of the south bay. Our relationship with this family started when they attended one of our complimentary educational seminars to learn more about the design / build approach to remodeling. They had been working with an architect and were having trouble getting their vision to translate to the plans. They were looking to add on to their south Redondo home in a manner that would allow for seamless transition between their indoor and outdoor space. Design / Build ended up to be the perfect solution to their remodeling need.
As the project started coming together and our clients were able to visualize their dream, they trusted us to add the adjacent bathroom remodel as a finishing touch. In keeping with our light and warm palette we selected ocean blue travertine for the floor and installed a complimentary tile wainscot. The tile wainscot is comprised of hand-made ceramic crackle tile accented with Lunada Bay Selenium Silk blend glass mosaic tile. However the piéce de résistance is the frameless shower enclosure with a wave cut top.

 Michael Lee Architects
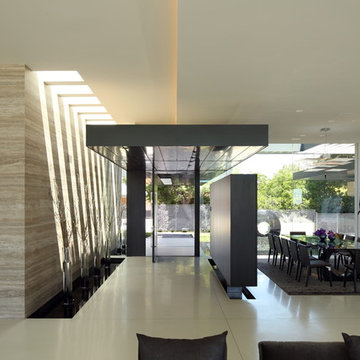
Example of a mid-sized trendy ceramic tile and beige floor entryway design in Los Angeles with beige walls and a glass front door
3