
Search results for "Attended" in Home Design Ideas
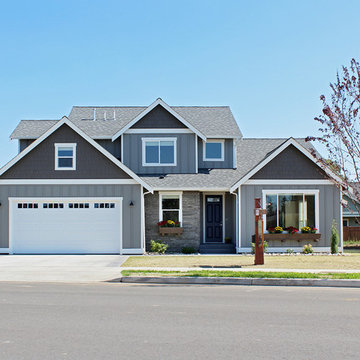


 Dianne Davant and Associates
Master Bedroom with Red Bed Frame and custom drapery and bedding.
Bedroom - traditional master light wood floor bedroom idea in Charlotte
Bedroom - traditional master light wood floor bedroom idea in Charlotte

 Clawson Architects, LLC
Significant Additions to a Georgian Revival House: The original house was constructed by a sea captain and many of the details are a nod to nautical details fabricated by shipwrights. The new owners wanted to improve the internal circulation and interior proportions of the house. The front entry and family room addition respond to near and distance views of the surrounding landscape and the historic Hobart Gap. The side French doors open onto a private garden and serpentine wall referencing the historical gardens of the Lawn at University of Virginia, where the owner attend.
Find the right local pro for your project


 Mindi Freng Designs
The stairs leading up to the game room tell a story as well. These are all signed concert posters that homeowners attended. Reclaimed wood was added to tops of stairs and risers painted black for more of the rustic modern feel.
Photos by Kaity

 Ludwig Design
This is a classic mountain lodge which was built on the foundation of a previous lodge that had burned. The property ison a small lake in rural Oregon and was purchased from a church camp as a hastily-constructed temporary shelter to serve the immediate needs of the camp. My client, the new owner, had attended a camp at the same lake as a child and wanted to create a compound where he, his siblings and parents could return throughout the year and have a central gathering space.
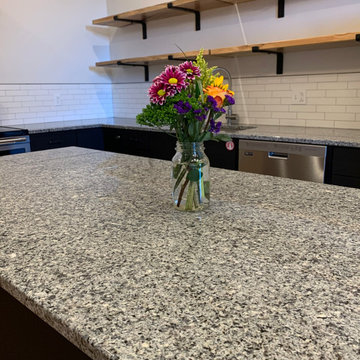
 Pyramid Marble & Granite
 Checkout these wonderful lofts downtown! Last night Pyramid attended the open house and the word on the street is they are all rented out already! These apartments feature our Azul Platino granite in all the areas photoed. What a wonderful addition to downtown Effingham!! Check out the entire album posted in our albums section. #Modern #DowntownEffingham #PyramidMarbleAndGranite #Countertops #Aesthetic
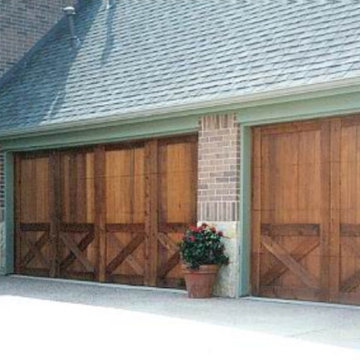
 Melissa Garage Doors
We are a family owned and operated garage door repair company. With our children attending Melissa ISD and our family residing in the heart of Liberty, we intend on providing our neighbors the absolute best service and pricing around. Our fully insured and trained technicians have a combined 35 years experience. There is no project we can't tackle

 SHOWCASE -- Hastings, Nebraska
Wrapping Paper Cabinet.
We add additional dowel rods for more wrapping paper and remove the shelf above. Anything is possible!
Example of a small transitional l-shaped vinyl floor home design design with a single-bowl sink, recessed-panel cabinets, gray cabinets, laminate countertops and gray walls
Example of a small transitional l-shaped vinyl floor home design design with a single-bowl sink, recessed-panel cabinets, gray cabinets, laminate countertops and gray walls
 Goodwood Fitch
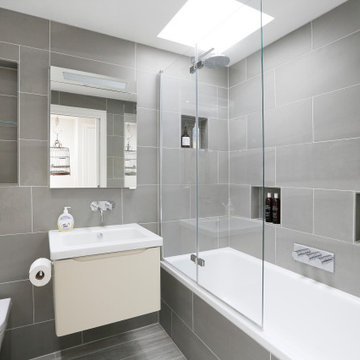
This bathroom was created for a young family. The bi-fold screen can fold completely flat against the end of the bath without snagging on the fixed shower head. This approach allows full access to the bath when kneeling next to the bath attending to small children with easy access to the bath/shower valve and the hand shower. The recessed shelves provide plenty of room for toys and bottles. Also works very well when mum just wants a nice soak!
 JMAC Architects
State College Rental Townhomes
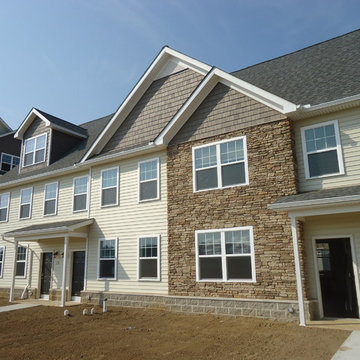
Exterior, before the sod goes in. This project includes, in Phase 1A, 141 Townhomes and 96 Apartment Units, all of which are designed by JMAC Architects. The Townhomes (and apartments) come fully furnished, including beds and desks, and will primarily be rented out by students attending the nearby Main Campus of the Pennsylvania State University.
 R. Apple & Co.
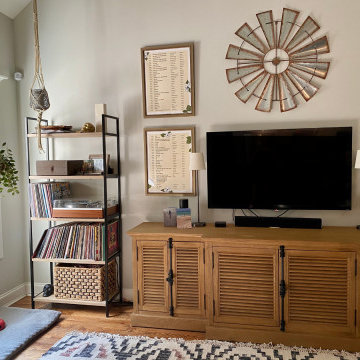
This living room has large vaulted ceilings and a pretty fireplace mantel on the north wall. The client agreed with me that we didn't want the fireplace to have a TV mounted above, so I had to come up with a solution to mounting on the larger wall. I framed the TV with custom posters I had designed, these are a list of every concert the family had attended to the date they moved into the home. They are big music fans, you can see we made a space for their records and the cabinet actually hides the 2 large vintage speakers.

Inspiration for a mid-sized mid-century modern l-shaped vinyl floor and brown floor eat-in kitchen remodel in Milwaukee with a farmhouse sink, flat-panel cabinets, medium tone wood cabinets, green backsplash, ceramic backsplash, stainless steel appliances, an island and solid surface countertops
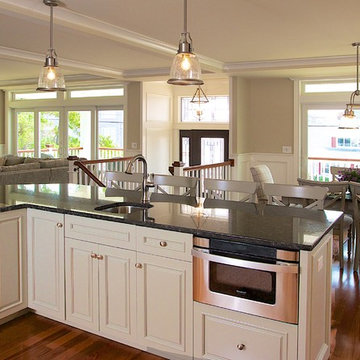
 KHE Construction Corporation
This grand, great room is actually three rooms in one. It's located on the middle floor of this spectacular beach home. It affords views from every angle. Every corner is attended to as it was designed to last for generations. Photo credits - Graphicus14.com
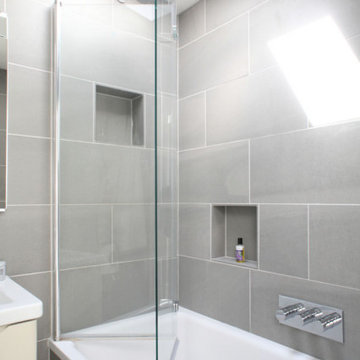 Goodwood Fitch
This bathroom was created for a young family. The bi-fold screen can fold completely flat against the end of the bath without snagging on the fixed shower head. This approach allows full access to the bath when kneeling next to the bath attending to small children with easy access to the bath/shower valve and the hand shower. The recessed shelves provide plenty of room for toys and bottles. Also works very well when mum just wants a nice soak!
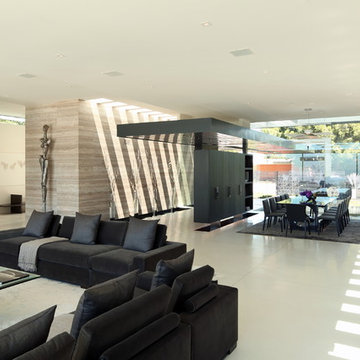
 Michael Lee Architects
Example of a mid-sized trendy ceramic tile and beige floor great room design in Los Angeles with beige walls and no fireplace
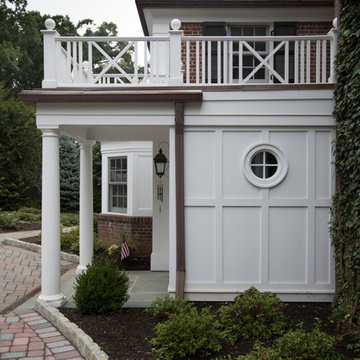 Clawson Architects, LLC
Significant Additions to a Georgian Revival House: The original house was constructed by a sea captain and many of the details are a nod to nautical details fabricated by shipwrights. The new owners wanted to improve the internal circulation and interior proportions of the house. The front entry and family room addition respond to near and distance views of the surrounding landscape and the historic Hobart Gap. The side French doors open onto a private garden and serpentine wall referencing the historical gardens of the Lawn at University of Virginia, where the owner attend.

 Tamara Hubinsky Interiors
A double island in slate blue, a custom kitchen nook with banquette seating, Decorative storage and functional spaces abound with lots of fun accents.
 JMAC Architects
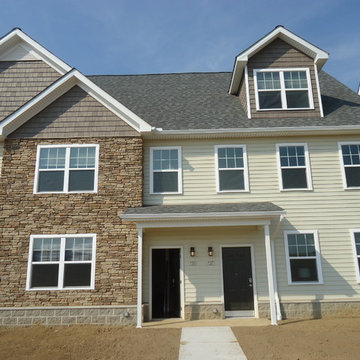
State College Rental Townhomes
Exterior, before the sod goes in. Two units in a four-unit block of homes. This project includes, in Phase 1A, 141 Townhomes and 96 Apartment Units, all of which are designed by JMAC Architects. The Townhomes (and apartments) come fully furnished, including beds and desks, and will primarily be rented out by students attending the nearby Main Campus of the Pennsylvania State University.

10