
Search results for "Attended" in Home Design Ideas

 Highland Builders LLC
Powder room with glam geometric wallpaper complimented with a vessel sink rustic vanity with riveted hardware. Counter top is quartz Viatera - Truffle. Mirror framed wall mirror.
Ryan Hainey
 Wendy Glaister Interiors
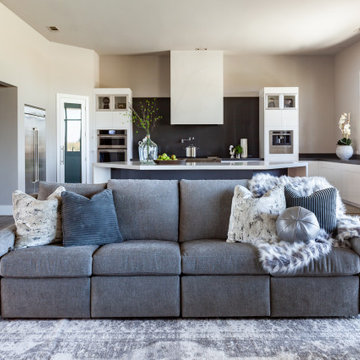
The living space is one great room and the family room is ready for snuggle time with the clients' young children, or a major fundraiser to benefits the school where they attend. All fabrics are performance and comfort was made key with the reclining system in the sofa concealed for aesthetics.
 Jessica Gething Design
design by Jessica Gething Design
built by R2Q Construction
photos by Genevieve Garruppo

Eclectic wood ceiling living room photo in New York
Eclectic wood ceiling living room photo in New York
Find the right local pro for your project
 Grandin Road
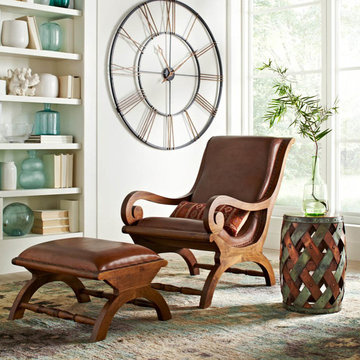
Curl up with a good look: the timeless form and endless comfort of the leather-and-teak Augusto chair and matching ottoman combine to make a work of art that's also a pampering retreat. Skilled artisans have attended to every detail, from the braided leather stitching, to the hand-applied nailhead trim –each a testament to fine quality and noble sensibilities of this traditional design. Add Augusto to the living room or the office and enjoy the deeply reclining seat all while you bask in the artful details.
 Bradley Builders

This European bathroom gives its occupants the feeling of attending a spa. Behind a frosted & frame-less 1/2" glass door sits matching bidet & water closet.Built in cabinetry utilized all available small spaces. A large wall mounted towel warmer in brushed nickel is ergonomically placed on your way out of the bathroom. Custom floor to ceiling natural stone tile in varied shapes, sizes, and positions where hand placed & sided for the best appearance. The vaulted ceiling above the door-less shower holds a motorized Velux skylight. Vessel sinks with Grohe faucets complete this bathroom masterpiece.
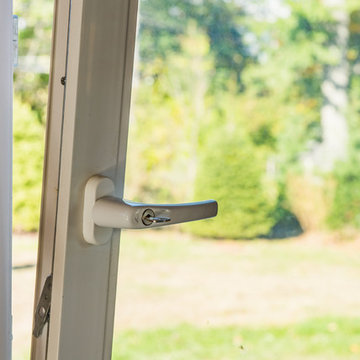
 REHAU Windows and Doors
Architect Rainer Schrom designed four sustainable homes for families of students attending the German International School. He used REHAU System 4500 tilt-turn windows and doors in each home to create a European style with outstanding thermal and acoustical performance. Learn more at na.rehau.com/windows
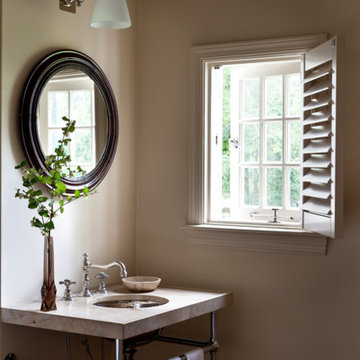
 Glenn Gissler Design
Quality and patina attend this smallest room: the countertop is of limestone, supported by legs of polished nickel, with vintage style faucet in the same finish. The antique round mirror is from J. Garvin Mecking, the vintage style wall sconce, from Urban Archaeology.
Photo: Gross & Daley
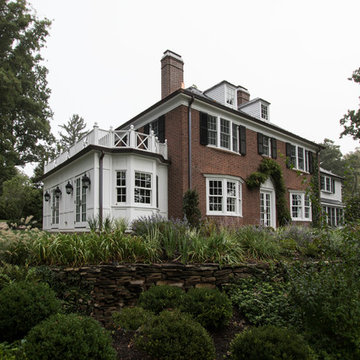
 Clawson Architects, LLC
Significant Additions to a Georgian Revival House: The original house was constructed by a sea captain and many of the details are a nod to nautical details fabricated by shipwrights. The new owners wanted to improve the internal circulation and interior proportions of the house. The front entry and family room addition respond to near and distance views of the surrounding landscape and the historic Hobart Gap. The side French doors open onto a private garden and serpentine wall referencing the historical gardens of the Lawn at University of Virginia, where the owner attend.
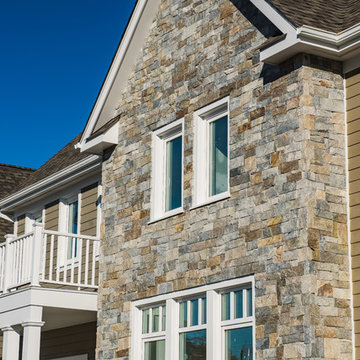 REHAU Windows and Doors
Architect Rainer Schrom designed four sustainable homes for families of students attending the German International School. He used REHAU System 4500 tilt-turn windows and doors in each home to create a European style with outstanding thermal and acoustical performance. Learn more at na.rehau.com/windows
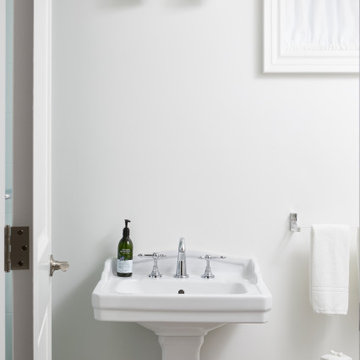
 Eurodale Developments Inc
Located at the lower level, this bathroom functions to serve the owners clients who attend for massage therapy sessions.
Alcove shower - mid-sized traditional kids' white tile and ceramic tile ceramic tile and white floor alcove shower idea in Toronto with white walls, a pedestal sink and a hinged shower door
Alcove shower - mid-sized traditional kids' white tile and ceramic tile ceramic tile and white floor alcove shower idea in Toronto with white walls, a pedestal sink and a hinged shower door
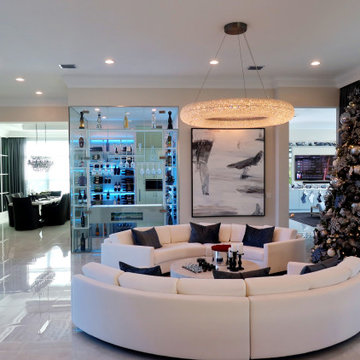
 Dragon Cellars
A corner glass enclosed wine room and bar is the first thing you see when entering this home. The enclosure has an opening between the counter and glass holder that allows the owner to serve and attend to his guests from inside. You have a drawer for accessories, and a lighted cigar humidor. The wine is elegantly placed in metal and acrylic racks and glass shelving is used to display spirits. A great entertainment and enjoyment element in the home

 E2 Homes
Rickie Agapito
Inspiration for a contemporary white floor living room remodel in Orlando with white walls
Inspiration for a contemporary white floor living room remodel in Orlando with white walls


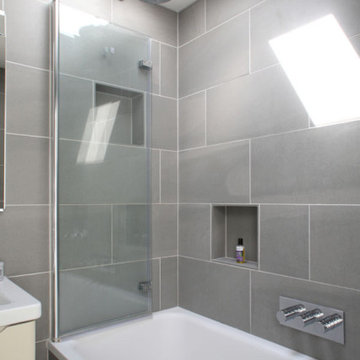
 Goodwood Fitch
This bathroom was created for a young family. The bi-fold screen can fold completely flat against the end of the bath without snagging on the fixed shower head. This approach allows full access to the bath when kneeling next to the bath attending to small children with easy access to the bath/shower valve and the hand shower. The recessed shelves provide plenty of room for toys and bottles. Also works very well when mum just wants a nice soak!
 Nathan Taylor for Obelisk Home

Example of a huge classic master porcelain tile, white floor and double-sink freestanding bathtub design with white cabinets, a one-piece toilet, an undermount sink, quartzite countertops, a hinged shower door, white countertops and a built-in vanity
 Dragon Cellars
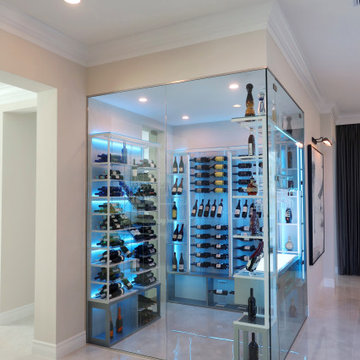
A corner glass enclosed wine room and bar is the first thing you see when entering this home. The enclosure has an opening between the counter and glass holder that allows the owner to serve and attend to his guests from inside. You have a drawer for accessories, and a lighted cigar humidor. The wine is elegantly placed in metal and acrylic racks and glass shelving is used to display spirits. A great entertainment and enjoyment element in the home.
 Dragon Cellars

A corner glass enclosed wine room and bar is the first thing you see when entering this home. The enclosure has an opening between the counter and glass holder that allows the owner to serve and attend to his guests from inside. You have a drawer for accessories, and a lighted cigar humidor. The wine is elegantly placed in metal and acrylic racks and glass shelving is used to display spirits. A great entertainment and enjoyment element in the home
 Dragon Cellars

A corner glass enclosed wine room and bar is the first thing you see when entering this home. The enclosure has an opening between the counter and glass holder that allows the owner to serve and attend to his guests from inside. You have a drawer for accessories, and a lighted cigar humidor. The wine is elegantly placed in metal and acrylic racks and glass shelving is used to display spirits. A great entertainment and enjoyment element in the home
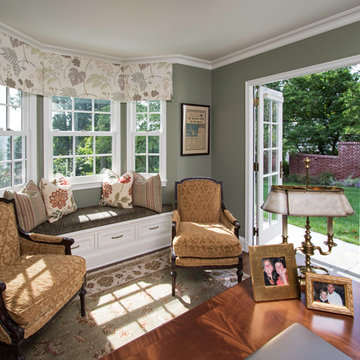 Clawson Architects, LLC
Significant Additions to a Georgian Revival House: The original house was constructed by a sea captain and many of the details are a nod to nautical details fabricated by shipwrights. Theo new owners wanted to improve the internal circulation and interior proportions of the house. The front entry and family room and home office addition respond to near and distance views of the surrounding landscape and the historic Hobart Gap. the side French doors open onto a private garden and serpentine wall referencing the historical gardens of the Lawn at University of Virginia, where the owner attend.
Interiors by Ashlee Anthony Designs

11