
Search results for "Attended" in Home Design Ideas
 Dragon Cellars
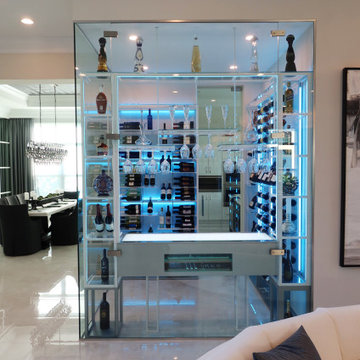
A corner glass enclosed wine room and bar is the first thing you see when entering this home. The enclosure has an opening between the counter and glass holder that allows the owner to serve and attend to his guests from inside. You have a drawer for accessories, and a lighted cigar humidor. The wine is elegantly placed in metal and acrylic racks and glass shelving is used to display spirits. A great entertainment and enjoyment element in the home
 Green Power 4 Texas

After Energy Conservation Measures (ECMs) come Energy Efficiency Measures (EEMs) followed by Onsite Power Generation. Solar modules can be roof-mounted, pole-mounted, carport-mounted, or ground-mounted. Attend our 12-person, 90-minute intensive SOLAR [BOOT CAMP] course to learn about integrating energy+water+food renovations.
 REHAU Windows and Doors
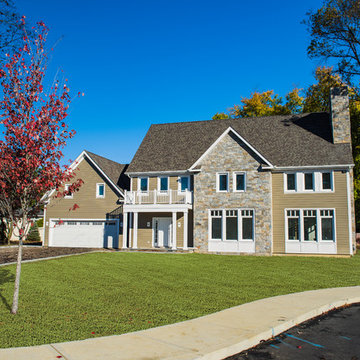
Architect Rainer Schrom designed four sustainable homes for families of students attending the German International School. He used REHAU System 4500 tilt-turn windows and doors in each home to create a European style with outstanding thermal and acoustical performance. Learn more at na.rehau.com/windows
Find the right local pro for your project
 Clawson Architects, LLC
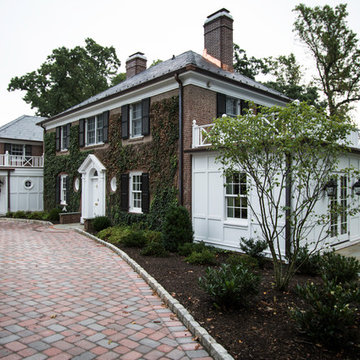
Significant Additions to a Georgian Revival House: The original house was constructed by a sea captain and many of the details are a nod to nautical details fabricated by shipwrights. The new owners wanted to improve the internal circulation and interior proportions of the house. The front entry and family room addition respond to near and distance views of the surrounding landscape and the historic Hobart Gap. The side French doors open onto a private garden and serpentine wall referencing the historical gardens of the Lawn at University of Virginia, where the owner attend.
 Adaptiv DC

A family requested a creative solution for unique moveable study and lounge areas for their school aged kids.
The solution was the design of 2 rolling cushioned seats with multiple accessories. The rolling seats are 6 feet in diameter and combine an upholstered cushion, adjustable desk, LED lighting, rear whiteboard, locking blocks and superior craftsmanship to supply the family with an eye-catching piece. The seats have become a favorite location for the kids to attend online classes, view social media, play games, and is always an excellent spot for reading a book.
 EDC INTERIORS INC
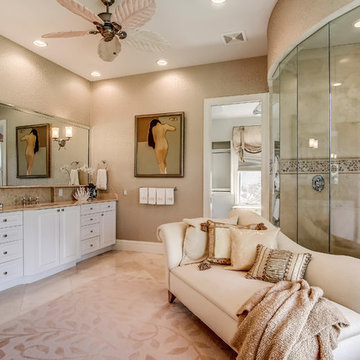
Photo by Bruce Frame. This is another part of the master bathroom, which shows the same cabinet style as the kitchen, a luxuriously large shower, and a chaise for dressing or for use by an attendant while dressing. The area rug is a mix of viscose and wool with a subtle pattern of leaves and vines.
 Troxel Custom Homes
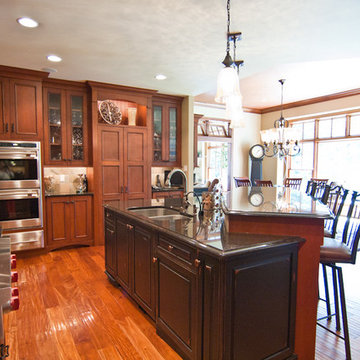
Ample room to attend to a hungry family with a mix of cherry & alder cabinetry topped with granite countertops. Hidden walk in pantry behind doors to the left of the stainless steel double ovens.
 Nationwide Lifts of Massachusetts
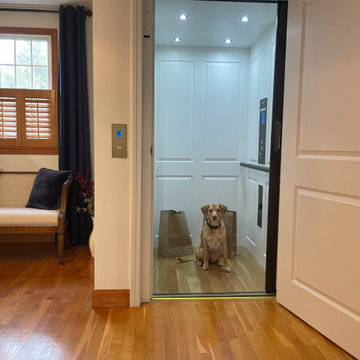
The standard 15 sq ft cab will fit a wheelchair and an attendant with ease of entry.. Load up the cab with luggage, groceries and your fur-members of the family.
 Adaptiv DC
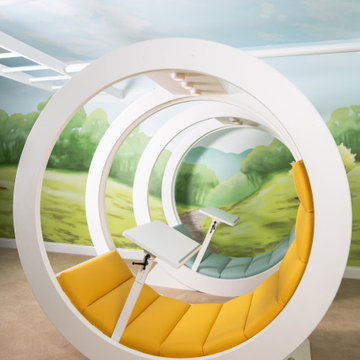
A family requested a creative solution for unique moveable study and lounge areas for their school aged kids.
The solution was the design of 2 rolling cushioned seats with multiple accessories. The rolling seats are 6 feet in diameter and combine an upholstered cushion, adjustable desk, LED lighting, rear whiteboard, locking blocks and superior craftsmanship to supply the family with an eye-catching piece. The seats have become a favorite location for the kids to attend online classes, view social media, play games, and is always an excellent spot for reading a book.
 Liederbach & Graham, Architects LLP
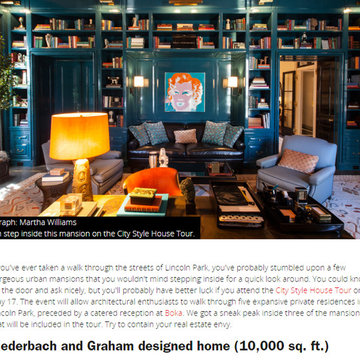
If you've ever taken a walk through the streets of Lincoln Park, you've probably stumbled upon a few gorgeous urban mansions that you wouldn't mind stepping inside for a quick look around. You could knock on the door and ask nicely, but you'll probably have better luck if you attend the City Style House Tour on May 17. The event will allow architectural enthusiasts to walk through five expansive private residences in Lincoln Park, preceded by a catered reception at Boka. We got a sneak peak inside three of the mansions that will be included in the tour. Try to contain your real estate envy.
 Adaptiv DC
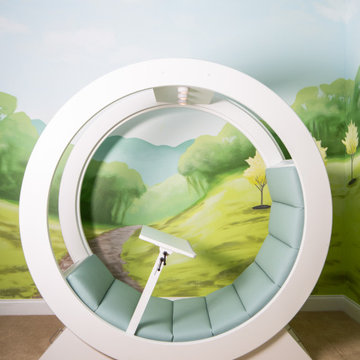
A family requested a creative solution for unique moveable study and lounge areas for their school aged kids.
The solution was the design of 2 rolling cushioned seats with multiple accessories. The rolling seats are 6 feet in diameter and combine an upholstered cushion, adjustable desk, LED lighting, rear whiteboard, locking blocks and superior craftsmanship to supply the family with an eye-catching piece. The seats have become a favorite location for the kids to attend online classes, view social media, play games, and is always an excellent spot for reading a book.

 Tailored Living featuring Premier Garage of Denver
OnRax heavy-duty overhead storage racks.
PremierGarage
Shed - industrial shed idea in Denver
Shed - industrial shed idea in Denver
 Archadeck of Austin
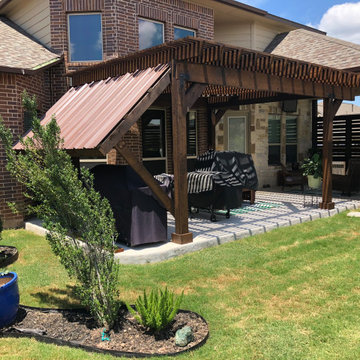
These Liberty Hill homeowners had one very distinct issue with outdoor food prep. Facing due west, their grill space on the patio was subject to the hottest sunlight of the entire day. To resolve the issue, we added on a custom shade roof, built specifically for evening grilling! This angled metal roof will keep the elements at bay, so the grill master can attend to his or her duties in complete comfort.
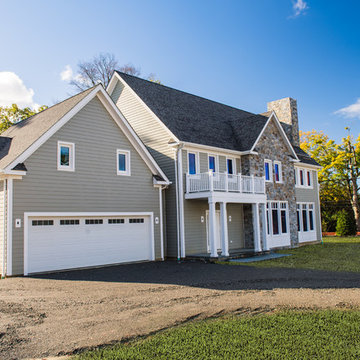 REHAU Windows and Doors
Architect Rainer Schrom designed four sustainable homes for families of students attending the German International School. He used REHAU System 4500 tilt-turn windows and doors in each home to create a European style with outstanding thermal and acoustical performance. Learn more at na.rehau.com/windows


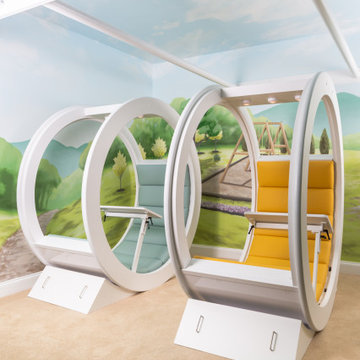 Adaptiv DC
A family requested a creative solution for unique moveable study and lounge areas for their school aged kids.
The solution was the design of 2 rolling cushioned seats with multiple accessories. The rolling seats are 6 feet in diameter and combine an upholstered cushion, adjustable desk, LED lighting, rear whiteboard, locking blocks and superior craftsmanship to supply the family with an eye-catching piece. The seats have become a favorite location for the kids to attend online classes, view social media, play games, and is always an excellent spot for reading a book.
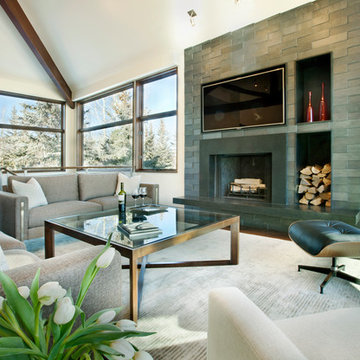
 Anne Grice Interiors
Every detail was attended to in this beautiful, bright and contemporary townhome. Walnut floors and a wool carpet create a warm palette while smooth drywall and contemporary trim details keep it sleek. Dimensional "Island Stone" fireplace wall incorporates wood storage and an art niche. White pillows with minimalist embroidery accent the American Leather sofas. Custom coffee table by Anne Grice and Eames style chair create a calm environment in this slopeside home.
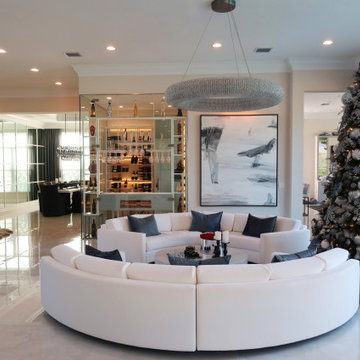 Dragon Cellars
A corner glass enclosed wine room and bar is the first thing you see when entering this home. The enclosure has an opening between the counter and glass holder that allows the owner to serve and attend to his guests from inside. You have a drawer for accessories, and a lighted cigar humidor. The wine is elegantly placed in metal and acrylic racks and glass shelving is used to display spirits. A great entertainment and enjoyment element in the home
 Adaptiv DC

A family requested a creative solution for unique moveable study and lounge areas for their school aged kids.
The solution was the design of 2 rolling cushioned seats with multiple accessories. The rolling seats are 6 feet in diameter and combine an upholstered cushion, adjustable desk, LED lighting, rear whiteboard, locking blocks and superior craftsmanship to supply the family with an eye-catching piece. The seats have become a favorite location for the kids to attend online classes, view social media, play games, and is always an excellent spot for reading a book.

 Studio McGee
Large beach style guest carpeted and gray floor bedroom photo in Salt Lake City with white walls and no fireplace
12