
Search results for "Attended" in Home Design Ideas

 Brown Design Group
Matt Wier
Example of a transitional master light wood floor bedroom design in Los Angeles with purple walls and a standard fireplace
Example of a transitional master light wood floor bedroom design in Los Angeles with purple walls and a standard fireplace

 Custom Design & Construction
We choose to highlight this project because even though it is a more traditional design style its light neutral color palette represents the beach lifestyle of the south bay. Our relationship with this family started when they attended one of our complimentary educational seminars to learn more about the design / build approach to remodeling. They had been working with an architect and were having trouble getting their vision to translate to the plans. They were looking to add on to their south Redondo home in a manner that would allow for seamless transition between their indoor and outdoor space. Design / Build ended up to be the perfect solution to their remodeling need.
As the project started coming together and our clients were able to visualize their dream, they trusted us to add the adjacent bathroom remodel as a finishing touch. In keeping with our light and warm palette we selected ocean blue travertine for the floor and installed a complimentary tile wainscot. The tile wainscot is comprised of hand-made ceramic crackle tile accented with Lunada Bay Selenium Silk blend glass mosaic tile. However the piéce de résistance is the frameless shower enclosure with a wave cut top.
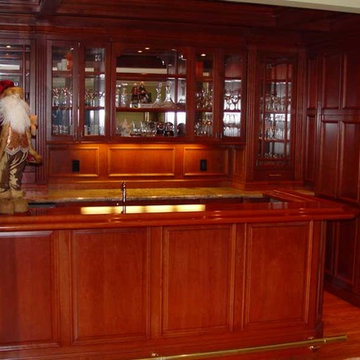
 Sterling WoodCraft
Every Great Room needs a great bar. While entertaining often, these homeowners needed a way to attend the party while attending to the guest. This bar offered the perfect way to do both.
Find the right local pro for your project
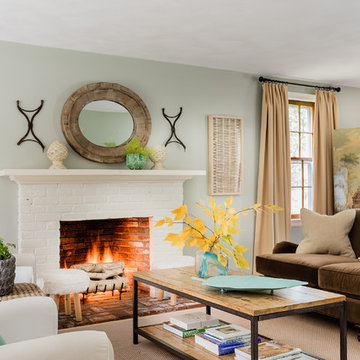



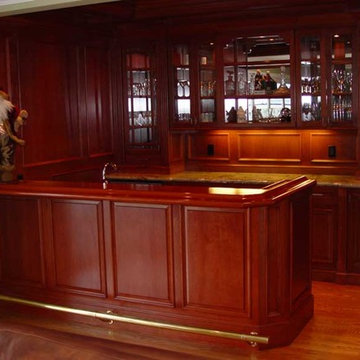 Sterling WoodCraft
Every Great Room needs a great bar. While entertaining often, these homeowners needed a way to attend the party while attending to the guest. This bar offered the perfect way to do both.
 Gillian Jackson - Jackson Photography & Design
Photography by Gillian Jackson

Transitional eat-in kitchen photo in Toronto with a farmhouse sink, recessed-panel cabinets, distressed cabinets, quartz countertops, white backsplash, ceramic backsplash, stainless steel appliances and an island
Transitional eat-in kitchen photo in Toronto with a farmhouse sink, recessed-panel cabinets, distressed cabinets, quartz countertops, white backsplash, ceramic backsplash, stainless steel appliances and an island

Example of a huge minimalist u-shaped medium tone wood floor and brown floor kitchen design in Phoenix with a farmhouse sink, raised-panel cabinets, light wood cabinets, quartzite countertops, white backsplash, terra-cotta backsplash, paneled appliances, two islands and white countertops
 TLC Gardens
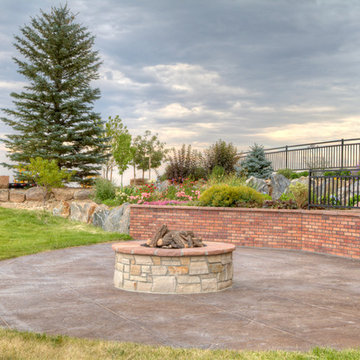
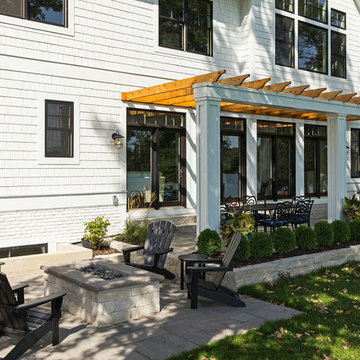
Custom fire pit created a gathering place for multiple people to attend
Inspiration for a mid-sized timeless backyard concrete paver full sun patio remodel in Denver
Inspiration for a mid-sized timeless backyard concrete paver full sun patio remodel in Denver


 JnS Professional Services
Two of our Apprentices attend to masking the shingles in prep for spraying the gable.
Mid-sized white metal house exterior photo
Mid-sized white metal house exterior photo

Inspiration for a mediterranean beige floor kitchen remodel with an undermount sink, recessed-panel cabinets, white cabinets, beige backsplash, stainless steel appliances and an island
 Vani Sayeed Studios
Interior Design by Vani Sayeed Studios
Photo Credits:- Jared Kuzia Photography
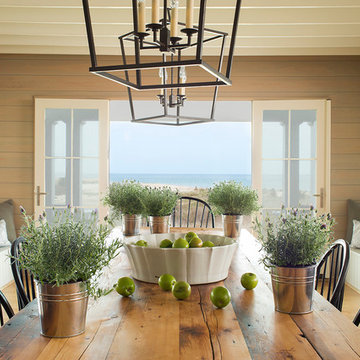
Example of a beach style medium tone wood floor great room design in Boston
Example of a beach style medium tone wood floor great room design in Boston
 California Closets

Start and end your day in a luxurious walk-in sanctuary designed to perfectly attend to you and your lifestyle.
Example of a large minimalist master and gender-neutral carpeted and beige floor walk-in closet design in Miami with beige walls, open cabinets and light wood cabinets
Example of a large minimalist master and gender-neutral carpeted and beige floor walk-in closet design in Miami with beige walls, open cabinets and light wood cabinets

 Corynne Pless
Photo: Corynne Pless Photography © 2014 Houzz
Inspiration for an eclectic home office remodel in New York
Inspiration for an eclectic home office remodel in New York


 William Guidero Planning and Design
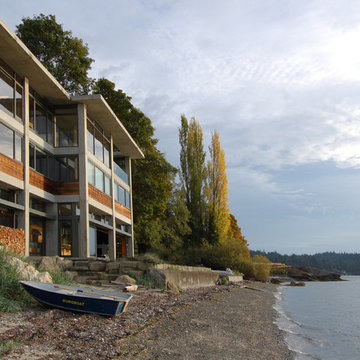

Inspiration for a mid-sized transitional light wood floor and beige floor home yoga studio remodel in Orange County with white walls

2