
Search results for "Attended" in Home Design Ideas
 Horizon Builders, Inc.

We bought an 1977 air stream to rehab. The inside is basically original. We are attending a Air Stream Boot Camp in 2 weeks. As we rehab, I will submit updated photos. This will be a casita for guest when completed.
 Brad Weesner Design
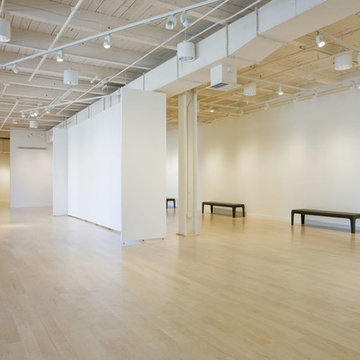
MICA Graduate Studio Center
The Fred Lazarus IV Center was created as a state of the art building for MICA's graduate students to cultivate their passion and craft while attending the Hoffberger School of Painting, one of the most distinguished graduate programs in the United States.
 Future Living Developments Ltd.
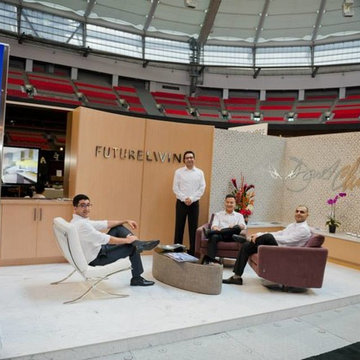
Successful home + design show 2014! First year attending the show and our team really enjoyed it! Thanks for the Best Medium Space Award.
Find the right local pro for your project

 Darling Residential Architecture and Design
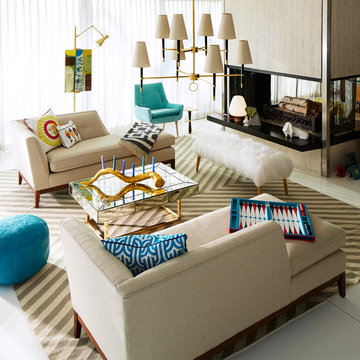
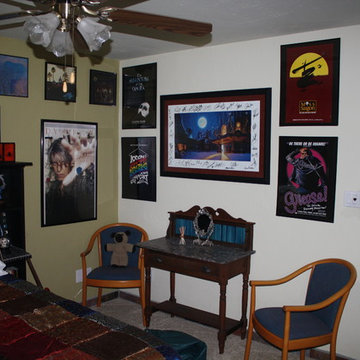
An antique dry sink handed down from the clients Mother, posters from Broadway shows and Rock Concerts attended. Memories abound in this Guest Room. The cost of the room was very low, the feelings and memories it invokes are priceless.
 Pica Painting & Design LLC
Lewise Salvador

Patio kitchen - small traditional backyard concrete paver patio kitchen idea in San Francisco with a pergola
Patio kitchen - small traditional backyard concrete paver patio kitchen idea in San Francisco with a pergola
 Landscape Love
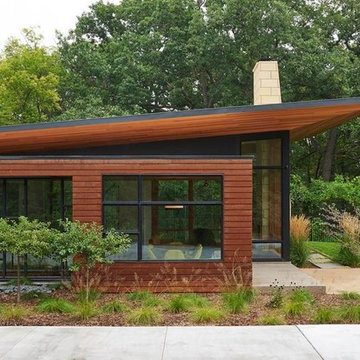
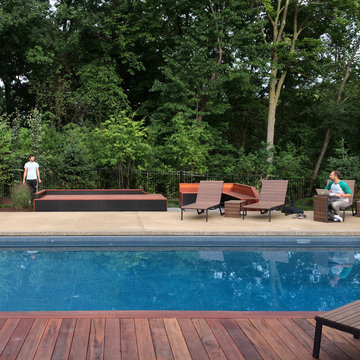
This incredible home in Golden Valley was designed and built by Strand Designs. Every single detail was meticulously attended to. We aimed for a natural, lush garden to complement the stunning house.
All photos taken by Josh Grubbs
 Landscape Love
This incredible home in Golden Valley was designed and built by Strand Designs. Every single detail was meticulously attended to. We aimed for a natural, lush garden to complement the stunning house.
All photos taken by Josh Grubbs
 User
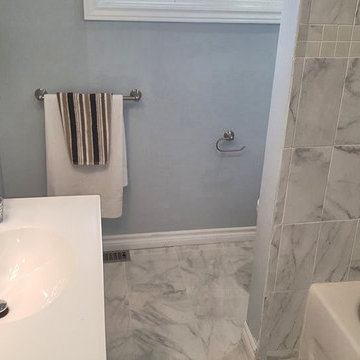
UserPicture perfect bathroom on main level. Every detail has been attended to during construction, cleanup and staging
Bathroom - contemporary bathroom idea
Bathroom - contemporary bathroom idea

 The Rinfret Group
Example of a mid-sized transitional freestanding desk dark wood floor and brown floor study room design in New York with beige walls and no fireplace

 Eileen Gordon Design
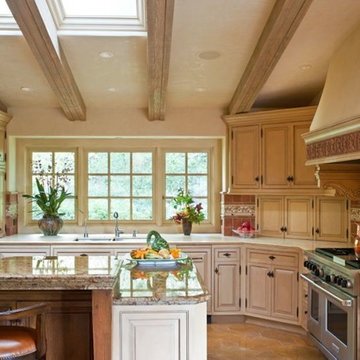
An extensive remodel of this Spanish-style hacienda transformed its old-fashioned kitchen, with multiple attendant pantries and cellars, to create a spacious great room. A new clerestory above the island provides abundant natural light throughout the day.
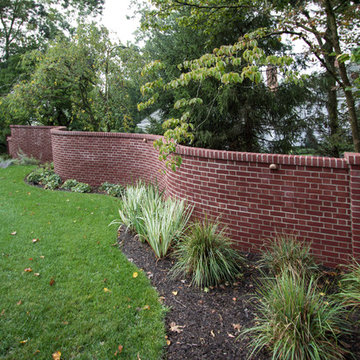
 Clawson Architects, LLC
The side French doors open onto a private garden and serpentine wall referencing the historical gardens of the Lawn at University of Virginia, where the owner attend.

 O’Hara Interiors
Martha O'Hara Interiors, Interior Design & Photo Styling | John Kraemer & Sons, Remodel | Troy Thies, Photography
Please Note: All “related,” “similar,” and “sponsored” products tagged or listed by Houzz are not actual products pictured. They have not been approved by Martha O’Hara Interiors nor any of the professionals credited. For information about our work, please contact design@oharainteriors.com.
 Usable Space Interiors, LLC
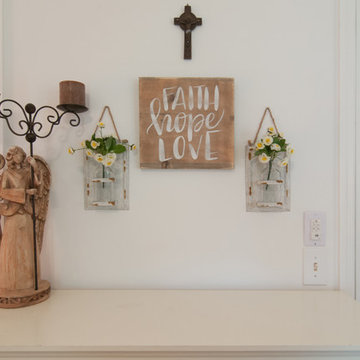
Because this teen attends a catholic school, she desired a dedicated "holy space" in her room. The concept of this space was to feature the crucifix and allow for a place to store all her sacramental collections over the years, while embracing a little farmhouse style.
 JMAC Architects
State College Rental Townhomes
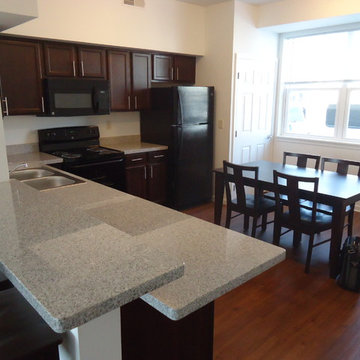
View of Kitchen bar transition to living area (left). This project includes, in Phase 1A, 141 Townhomes and 96 Apartment Units, all of which are designed by JMAC Architects. The Townhomes (and apartments) come fully furnished, including beds and desks, and will primarily be rented out by students attending the nearby Main Campus of the Pennsylvania State University.

 Nystrom Design

Trendy white tile gray floor and porcelain tile walk-in shower photo in San Francisco with white walls, a wall-mount sink and a wall-mount toilet
 HONEST HOME

Client had an idea to have a fun room off from their dance studio so party attendants would feel like they were outside (although inside) and in Tuscany. Budget $1,000.
5