
Search results for "Attic playroom" in Home Design Ideas
 Two Hands Interiors
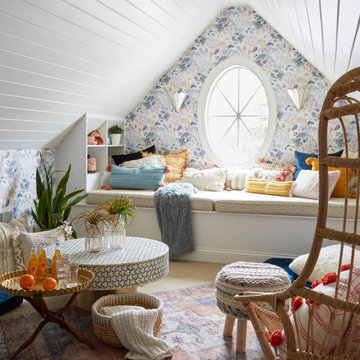
A teen hangout destination with a comfortable boho vibe. Complete with Anthropologie Rose Petals Wallpaper and Anthro Madelyn Faceted sconce, custom bed with storage and a mix of custom and retail pillows. Design by Two Hands Interiors. See the rest of this cozy attic hangout space on our website. #tweenroom #teenroom
 Grounded Homes

Photos x Molly Goodman
Example of a mid-sized transitional boy vinyl floor and brown floor kids' room design in Orange County with white walls
Example of a mid-sized transitional boy vinyl floor and brown floor kids' room design in Orange County with white walls
 CS Gym Design
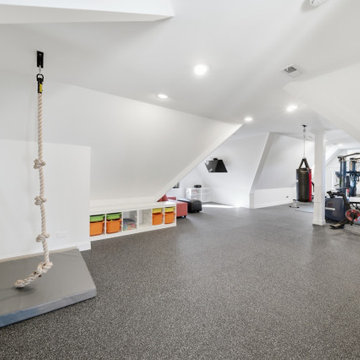
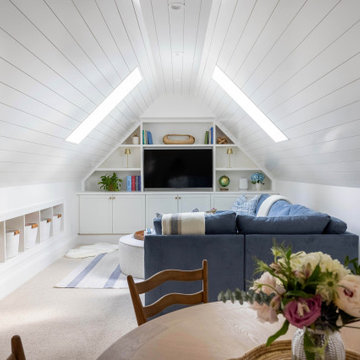
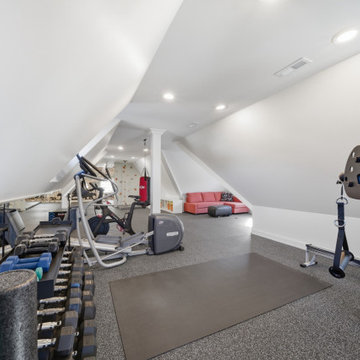
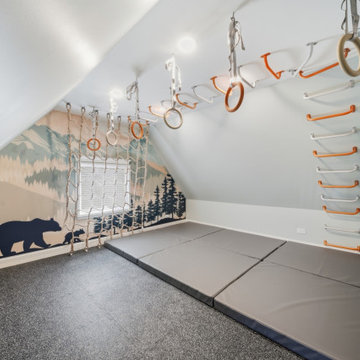
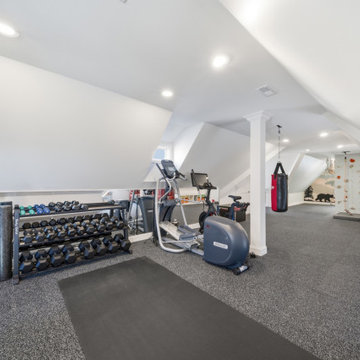
A former attic transformed into a bright custom home gym and playroom in Elmhurst. Full training setup under the eaves with a dedicated play space — every inch of the sloped ceilings put to work. Designed, sourced, and installed by CS Gym Design.
Find the right local pro for your project

 Organized Living
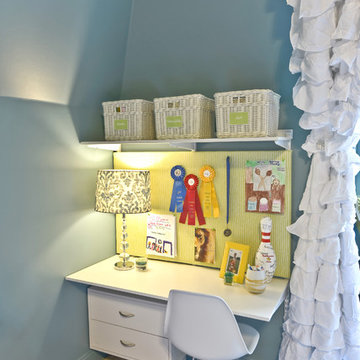
Organized Living freedomRail desks. Installs quick and easy on to any wall space. Simply install one horizontal rail and uprights, brackets, shelves and drawers snap into place. See more freedomRail designs at http://organizedliving.com/home/products/freedomrail/inspiration-gallery


Sponsored
Fredericksburg, OH

High Point Cabinets
Columbus' Experienced Custom Cabinet Builder | 4x Best of Houzz Winner
 TOP DRAWER | Luxury Home Builder
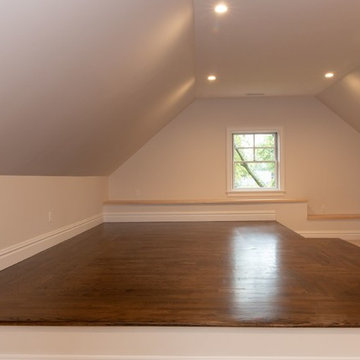
Finished attic space with rug. Great for making into a playroom
Inspiration for a transitional dark wood floor kids' room remodel in New York with beige walls
Inspiration for a transitional dark wood floor kids' room remodel in New York with beige walls
 TOP DRAWER | Luxury Home Builder
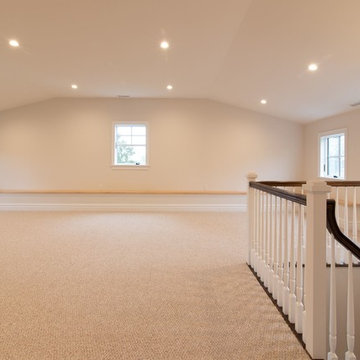
Finished attic space with rug. Great for making into a playroom
Inspiration for a transitional carpeted and beige floor kids' room remodel in New York with beige walls
Inspiration for a transitional carpeted and beige floor kids' room remodel in New York with beige walls
 TOP DRAWER | Luxury Home Builder
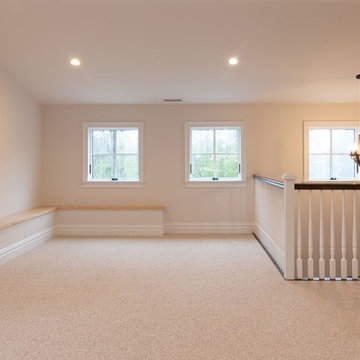
Finished attic space with rug. Great for making into a playroom
Transitional carpeted and beige floor kids' room photo in New York with beige walls
Transitional carpeted and beige floor kids' room photo in New York with beige walls
 TOP DRAWER | Luxury Home Builder
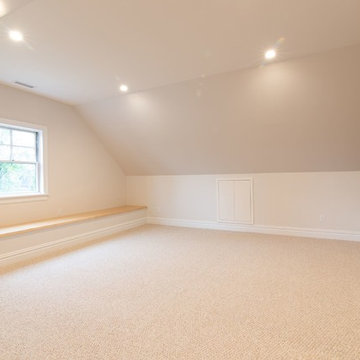
Finished attic space with rug. Great for making into a playroom
Kids' room - transitional carpeted and beige floor kids' room idea in New York with beige walls
Kids' room - transitional carpeted and beige floor kids' room idea in New York with beige walls
 TOP DRAWER | Luxury Home Builder
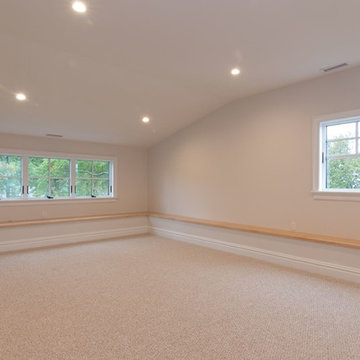
Finished attic space with rug. Great for making into a playroom
Inspiration for a transitional carpeted and beige floor kids' room remodel in New York with beige walls
Inspiration for a transitional carpeted and beige floor kids' room remodel in New York with beige walls

Sponsored
Columbus, OH

Hope Restoration & General Contracting
Columbus Design-Build, Kitchen & Bath Remodeling, Historic Renovations
 Chambers Interiors & Associates, Inc.

Example of a mid-sized classic gender-neutral carpeted kids' room design in Dallas with yellow walls
 California Closets

A well-designed entry doubles as a unique and stylish storage area with multiple organization options.
Example of a small eclectic gender-neutral medium tone wood floor and brown floor kids' room design in Miami with multicolored walls
Example of a small eclectic gender-neutral medium tone wood floor and brown floor kids' room design in Miami with multicolored walls
 Visual Jill Inc.
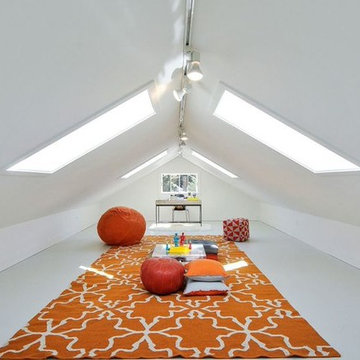
The finished attic is light and bright. We staged it as a craft/playroom.
Photos by John Hayes
Farmhouse kids' room photo in San Francisco
Farmhouse kids' room photo in San Francisco
 12/12 Architects & Planners

This 6,000sf luxurious custom new construction 5-bedroom, 4-bath home combines elements of open-concept design with traditional, formal spaces, as well. Tall windows, large openings to the back yard, and clear views from room to room are abundant throughout. The 2-story entry boasts a gently curving stair, and a full view through openings to the glass-clad family room. The back stair is continuous from the basement to the finished 3rd floor / attic recreation room.
The interior is finished with the finest materials and detailing, with crown molding, coffered, tray and barrel vault ceilings, chair rail, arched openings, rounded corners, built-in niches and coves, wide halls, and 12' first floor ceilings with 10' second floor ceilings.
It sits at the end of a cul-de-sac in a wooded neighborhood, surrounded by old growth trees. The homeowners, who hail from Texas, believe that bigger is better, and this house was built to match their dreams. The brick - with stone and cast concrete accent elements - runs the full 3-stories of the home, on all sides. A paver driveway and covered patio are included, along with paver retaining wall carved into the hill, creating a secluded back yard play space for their young children.
Project photography by Kmieick Imagery.


15