
Search results for "Attic playroom" in Home Design Ideas

 Margaret L. Norcott, Allied ASID
Kids Craft Room
Photo Credit: Woodie Williams Photography
Inspiration for a large transitional gender-neutral medium tone wood floor playroom remodel in Jacksonville with white walls
Inspiration for a large transitional gender-neutral medium tone wood floor playroom remodel in Jacksonville with white walls
 Plus Interiors

This reach in closet utilizes a simple open shelving design to create a functional space for toy storage that is easily accessible to the kids without sacrificing quality or efficiency.
 Grounded Homes
Photos x Molly Goodman

Inspiration for a mid-sized transitional boy vinyl floor and brown floor kids' room remodel in Orange County with white walls
Inspiration for a mid-sized transitional boy vinyl floor and brown floor kids' room remodel in Orange County with white walls
Find the right local pro for your project
 HammerLinks International LLC
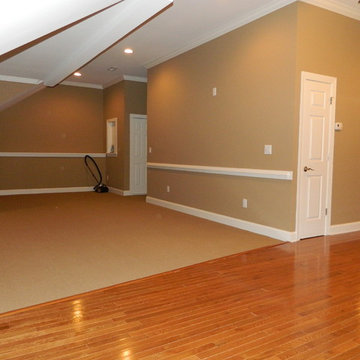
Attic Completion for homeowners in the Cary Park area. Homeowners wanted a space for girls to practice dance and light entertainment. This space has a powder room, AV cabinet, additional attic storage space, mirrored window seats, can lighting, chair rail molding, crown molding. Berber carpet, and engineered medium hardwood floors. Photo by VSmalls
 Grounded Homes
Photos x Molly Goodman

Inspiration for a mid-sized transitional boy vinyl floor and brown floor kids' room remodel in Orange County with white walls
Inspiration for a mid-sized transitional boy vinyl floor and brown floor kids' room remodel in Orange County with white walls
 DeMotte Architects
Brad DeMotte
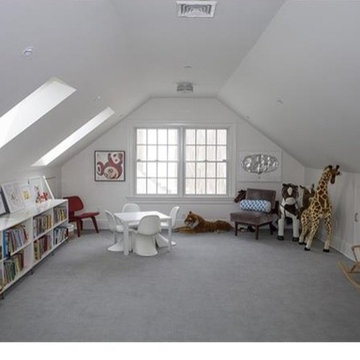
Example of a large classic gender-neutral carpeted playroom design in Other
Example of a large classic gender-neutral carpeted playroom design in Other
 Daniel Contelmo Architects

Large beach style gender-neutral medium tone wood floor and beige floor kids' room photo in New York with beige walls

Sponsored
Delaware, OH

Buckeye Basements, Inc.
Central Ohio's Basement Finishing ExpertsBest Of Houzz '13-'21
 Grounded Homes
Photos x Molly Goodman
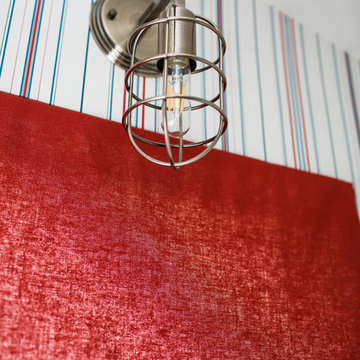
Kids' room - mid-sized transitional boy vinyl floor and brown floor kids' room idea in Orange County with white walls
Kids' room - mid-sized transitional boy vinyl floor and brown floor kids' room idea in Orange County with white walls

 Incredible Homes & Renovations
Example of a mid-sized classic gender-neutral carpeted kids' room design in Houston with gray walls
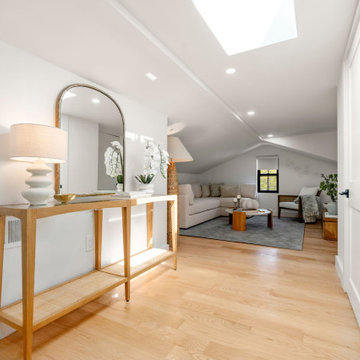
 Grounded Homes
Photos x Molly Goodman
Kids' room - mid-sized transitional boy vinyl floor and brown floor kids' room idea in Orange County with white walls
Kids' room - mid-sized transitional boy vinyl floor and brown floor kids' room idea in Orange County with white walls
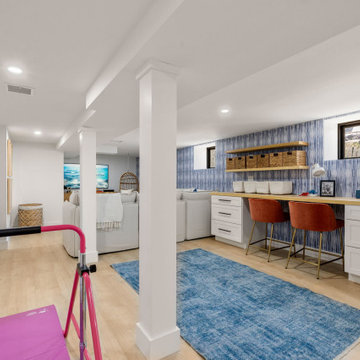
 Annie De Castro Design Group
modular sectional sofa, builtin desk, white oak floating shelves, playroom, gymnastics bar, gym wall mirrors, kids play market, custom sectional, custom pillows
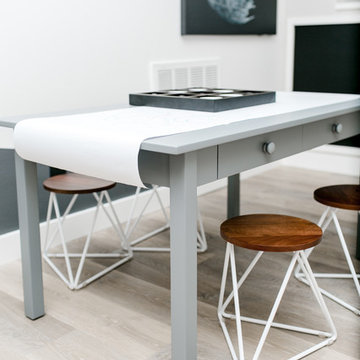 Grounded Homes
Photos x Molly Goodman
Mid-sized transitional boy vinyl floor and brown floor kids' room photo in Orange County with white walls
Mid-sized transitional boy vinyl floor and brown floor kids' room photo in Orange County with white walls


 CHALK Studio
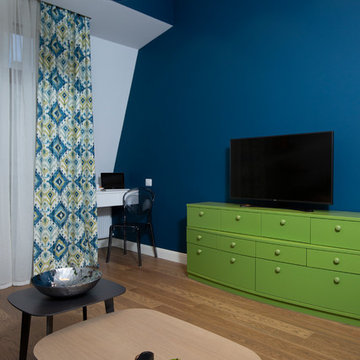
Example of a mid-sized classic gender-neutral dark wood floor and brown floor kids' room design in Other with blue walls
 Grounded Homes
Photos x Molly Goodman
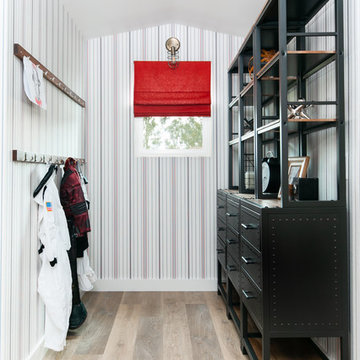
Inspiration for a mid-sized transitional boy vinyl floor and brown floor kids' room remodel in Orange County with white walls
Inspiration for a mid-sized transitional boy vinyl floor and brown floor kids' room remodel in Orange County with white walls
 Gulf Building LLC
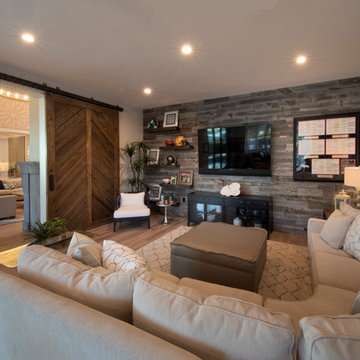
Gulf Building recently completed the “ New Orleans Chic” custom Estate in Fort Lauderdale, Florida. The aptly named estate stays true to inspiration rooted from New Orleans, Louisiana. The stately entrance is fueled by the column’s, welcoming any guest to the future of custom estates that integrate modern features while keeping one foot in the past. The lamps hanging from the ceiling along the kitchen of the interior is a chic twist of the antique, tying in with the exposed brick overlaying the exterior. These staple fixtures of New Orleans style, transport you to an era bursting with life along the French founded streets. This two-story single-family residence includes five bedrooms, six and a half baths, and is approximately 8,210 square feet in size. The one of a kind three car garage fits his and her vehicles with ample room for a collector car as well. The kitchen is beautifully appointed with white and grey cabinets that are overlaid with white marble countertops which in turn are contrasted by the cool earth tones of the wood floors. The coffered ceilings, Armoire style refrigerator and a custom gunmetal hood lend sophistication to the kitchen. The high ceilings in the living room are accentuated by deep brown high beams that complement the cool tones of the living area. An antique wooden barn door tucked in the corner of the living room leads to a mancave with a bespoke bar and a lounge area, reminiscent of a speakeasy from another era. In a nod to the modern practicality that is desired by families with young kids, a massive laundry room also functions as a mudroom with locker style cubbies and a homework and crafts area for kids. The custom staircase leads to another vintage barn door on the 2nd floor that opens to reveal provides a wonderful family loft with another hidden gem: a secret attic playroom for kids! Rounding out the exterior, massive balconies with French patterned railing overlook a huge backyard with a custom pool and spa that is secluded from the hustle and bustle of the city.
All in all, this estate captures the perfect modern interpretation of New Orleans French traditional design. Welcome to New Orleans Chic of Fort Lauderdale, Florida!

Sponsored
Westerville, OH

Inspired Closets Columbus
Innovative & Creative Custom Closet Designer Servicing Franklin County
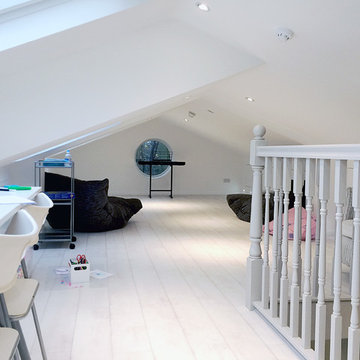
 GK Architects Limited
Low loft space converted into children playroom.
Living room - traditional living room idea in London
Living room - traditional living room idea in London
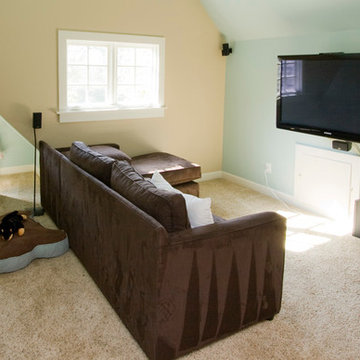
 Summit Design Group LLC
Mid-sized elegant loft-style carpeted and beige floor family room photo in Milwaukee with blue walls, a wall-mounted tv and no fireplace
 Gulf Building LLC
Gulf Building recently completed the “ New Orleans Chic” custom Estate in Fort Lauderdale, Florida. The aptly named estate stays true to inspiration rooted from New Orleans, Louisiana. The stately entrance is fueled by the column’s, welcoming any guest to the future of custom estates that integrate modern features while keeping one foot in the past. The lamps hanging from the ceiling along the kitchen of the interior is a chic twist of the antique, tying in with the exposed brick overlaying the exterior. These staple fixtures of New Orleans style, transport you to an era bursting with life along the French founded streets. This two-story single-family residence includes five bedrooms, six and a half baths, and is approximately 8,210 square feet in size. The one of a kind three car garage fits his and her vehicles with ample room for a collector car as well. The kitchen is beautifully appointed with white and grey cabinets that are overlaid with white marble countertops which in turn are contrasted by the cool earth tones of the wood floors. The coffered ceilings, Armoire style refrigerator and a custom gunmetal hood lend sophistication to the kitchen. The high ceilings in the living room are accentuated by deep brown high beams that complement the cool tones of the living area. An antique wooden barn door tucked in the corner of the living room leads to a mancave with a bespoke bar and a lounge area, reminiscent of a speakeasy from another era. In a nod to the modern practicality that is desired by families with young kids, a massive laundry room also functions as a mudroom with locker style cubbies and a homework and crafts area for kids. The custom staircase leads to another vintage barn door on the 2nd floor that opens to reveal provides a wonderful family loft with another hidden gem: a secret attic playroom for kids! Rounding out the exterior, massive balconies with French patterned railing overlook a huge backyard with a custom pool and spa that is secluded from the hustle and bustle of the city.
All in all, this estate captures the perfect modern interpretation of New Orleans French traditional design. Welcome to New Orleans Chic of Fort Lauderdale, Florida!
17