
Search results for "Attic renovation" in Home Design Ideas
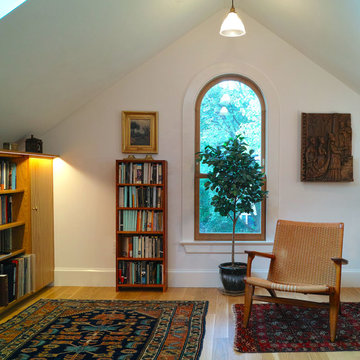


 Michelle Drollette Architect
M. Drollette
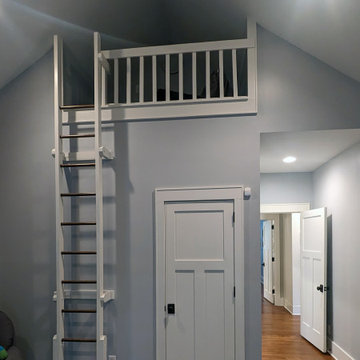
Mid-sized transitional loft-style carpeted bedroom photo in Philadelphia with blue walls
Mid-sized transitional loft-style carpeted bedroom photo in Philadelphia with blue walls

 Element 5 Architecture
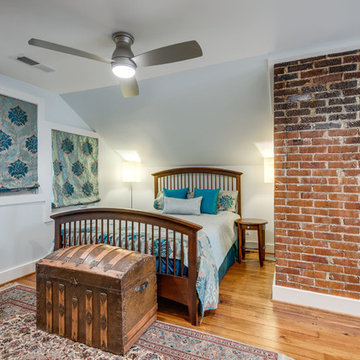
This renovated home in Clarksville was modeled a!er a lo! that the English homeowner, Sharon Miller, once lived in in London, with the idea that she could cook, entertain, and have fires in one room. Richard Hughes of Element 5 Architecture helped bring her vision to life. In the kitchen, maple and stainless-steel cabinet fronts and custom-made floating shelves are lit up with LED lighting that Miller saw used at a cozy bar in New York City’s Gramercy Park neighborhood. The industrial look Miller and Hughes were a!er was solidified with the exposed brick wall, which is ironically called English Pub. Hughes worked to maintain the small scale found throughout Clarksville while making the home more convenient by adding a second-floor work studio and an attic guest room. Miller says: “I love the open beamthat really create a sense of warmth and sturdiness. The Edwardian cast-iron fireplace surround wasfound in a London salvage yard and shipped over… It makes me feel connected to home. It’s wonderful to work in the studio surrounded by trees even though I’m in the heart of Austin.” Photograph by Andrea Calo.
Find the right local pro for your project
 Studio Z Design
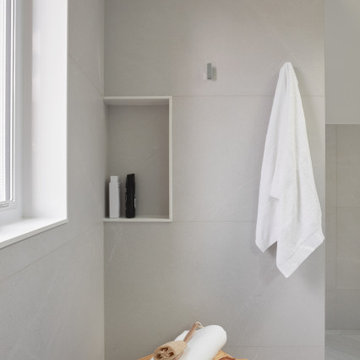
Freestanding bathtub - mid-sized modern kids' white tile and porcelain tile porcelain tile, gray floor and double-sink freestanding bathtub idea in Toronto with flat-panel cabinets, light wood cabinets, a wall-mount toilet, white walls, a drop-in sink, quartz countertops, white countertops, a niche and a floating vanity

 Skor Renovations
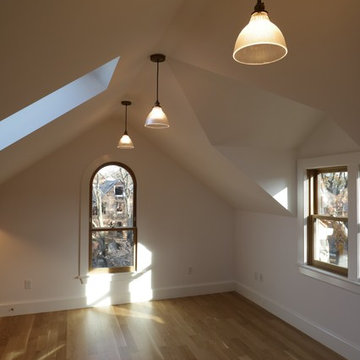
Coming up the last flight of the stairs to the attic office space, you are greeted the amazing amounts of natural light through the glass railing and the large rustic B.C. fir beams that are both structural and beautiful. We are almost ready to start uncovering the attic.
 Armitage Interiors - Home Design & Renovation
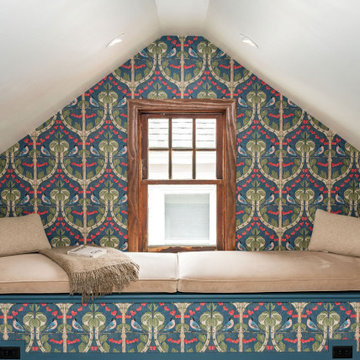
This drafty, unfinished attic in a Doylestown duplex was transformed into a warm, cozy finished space. Designed to become a functional home office with added room for reading and relaxation, it’s now the perfect blend of comfort and productivity. The bench cushion is custom-made with performance fabric, and the wallpaper is a William Morris print that we love.

Sponsored
Sunbury, OH

J.Holderby - Renovations
Franklin County's Leading General Contractors - 2X Best of Houzz!


 Legendary Solutions
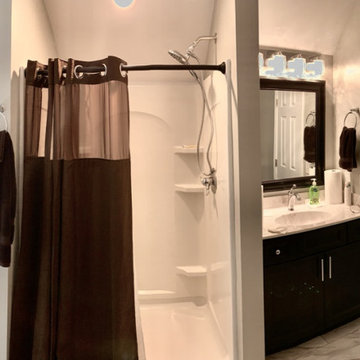
Complete attic to bedroom conversion with en suite tile floor bathroom.
Example of a mid-sized trendy 3/4 porcelain tile, gray floor, single-sink and vaulted ceiling doorless shower design with raised-panel cabinets, brown cabinets, a two-piece toilet, gray walls, an integrated sink, marble countertops, gray countertops and a freestanding vanity
Example of a mid-sized trendy 3/4 porcelain tile, gray floor, single-sink and vaulted ceiling doorless shower design with raised-panel cabinets, brown cabinets, a two-piece toilet, gray walls, an integrated sink, marble countertops, gray countertops and a freestanding vanity
 Strictly Renovations
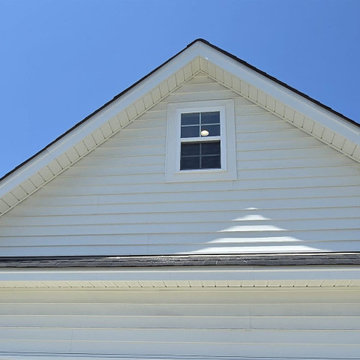
It was unfinished space with a vent in the gable wall. We framed it out, cut in a new window, hung drywall and finished the room. Strictly Renovations, Swansboro NC.

 Bethesda Chevy Chase Remodeling LLC
Added new molding, carpet, wood stain to this hall stair case up to the attic bedroom and bath
Example of a classic staircase design in DC Metro
Example of a classic staircase design in DC Metro




 Pinemar, Inc
Jeffrey Totaro.
Pinemar, Inc.- Philadelphia General Contractor & Home Builder.
Inspiration for a farmhouse wooden floating open staircase remodel in Philadelphia
Inspiration for a farmhouse wooden floating open staircase remodel in Philadelphia

 Concept 8 LLC.
Inspiration for a mid-sized timeless beige three-story wood gable roof remodel in Raleigh with a shingle roof




 Collected Spaces, LLC
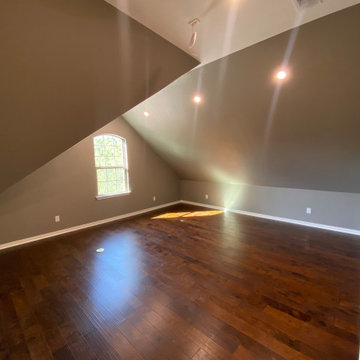
Windows are added on the gable ends of the home while a shed dormer is added to provide more light and vertical space.
Mid-sized transitional master dark wood floor and brown floor bedroom photo in Providence with gray walls and no fireplace
Mid-sized transitional master dark wood floor and brown floor bedroom photo in Providence with gray walls and no fireplace
 LITN Home Improvements LLC
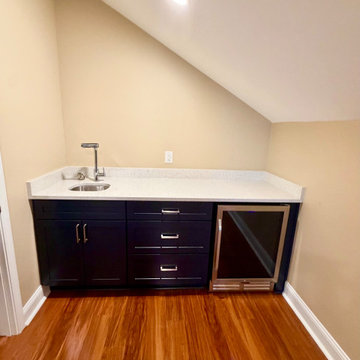
Mid-sized transitional single-wall vinyl floor and brown floor wet bar photo in Charleston with an undermount sink, shaker cabinets, black cabinets, quartz countertops and white countertops
106