
Search results for "Attic renovation" in Home Design Ideas

 Jeffrey Brummer Architects
Inspiration for a mid-sized contemporary freestanding desk painted wood floor and blue floor home studio remodel in Philadelphia with white walls

Find the right local pro for your project

 Thyme & Place Design LLC
This walk up attic space was converted to a guest room off the teen girls "TV" room. Family heirloom furniture pieces were combined with bright fabrics for pillows and window valances to make a warm inviting space for overnight guests. Peter Rymwid


Sponsored
Plain City, OH

The Creative Kitchen Company
Columbus Area Kitchen Remodeling and Refacing Professional

 Fine Architecture
board onUsing a traditional farmhouse inspired painted board and batten wainscoting with an elaborate crown molding cap, this bathroom was added on the second floor to service each of the bedrooms. A clean marble tile floor grounds the design with a period correct touch reminiscent of some of the first indoor bathrooms many years ago. The antique cast iron claw foot tub was purchased, refurbished and re-glazed to give it back its original luster, paired with a shiny new chrome hand shower and spigot. The shutter over the window was original to the home, found covered in dust and hidden away in the corner of the attic. Cleaned, repainted and re-mounted, it now provides a beautiful source of privacy and character to a bathroom window.

 DLT Interiors-Debbie Travin
John Neitzel
Large transitional carpeted l-shaped wood railing staircase photo in Miami with wooden risers
Large transitional carpeted l-shaped wood railing staircase photo in Miami with wooden risers

 Studio Z Design
Inspiration for a mid-sized modern kids' white tile and porcelain tile porcelain tile, gray floor and double-sink freestanding bathtub remodel in Toronto with flat-panel cabinets, light wood cabinets, a wall-mount toilet, white walls, a drop-in sink, quartz countertops, white countertops, a niche and a floating vanity
 D.R.M. Design Build, Inc.
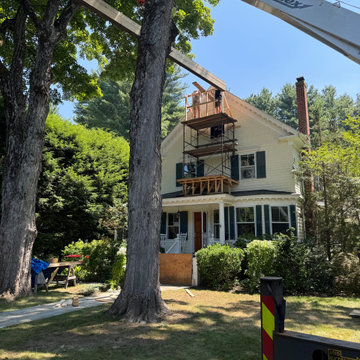
New Structural Ridge required.
Example of an eclectic exterior home design in Boston
Example of an eclectic exterior home design in Boston


 Curbio Home Improvement
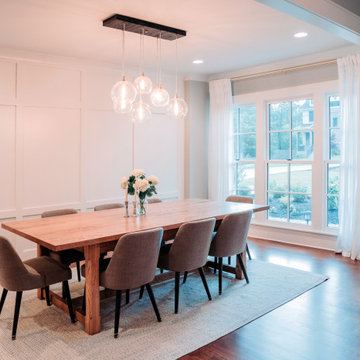
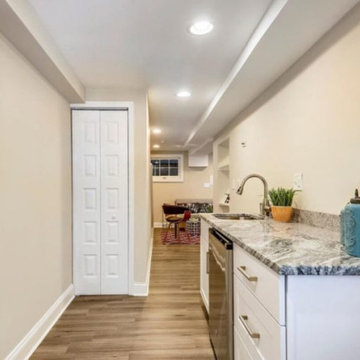
Unfinished basements and attics are fairly common. In fact, both spaces were originally intended to be left unfinished. As homeowner preferences change, and everyone seeks more space where they can find it, fully finished basements complete with bedrooms and attics finished off for office use are increasingly common.
Finishing your basement or attic can mean creating a flex space, an entertainment room, or even an in-law suite—but is it worth it to finish your basement right before you sell? In most cases, yes. Many basements and attics were originally left unfinished because, due to building codes, even if finished, the space would not count toward “livable” space, and therefore a listing’s square footage. That said, a finished basement or attic will certainly affect both your home’s appraisal and fair market values.
Basements and attics are often used to host guest bedrooms, office spaces, children’s playrooms, and/or entertainment rooms. As much of the country embraces more flexible work setups, including a lot of opportunities to work from home, finished basements and attics have risen in appeal.
The best way to find out exactly how much finishing your basement or attic will add to your re-sale value is to discuss the project with a licensed real estate agent who can show you the sale prices of comparable homes in your market both with and without finished basements and attics. When it comes to completing the work, your agent can work with Curbio to get the job done quickly so you can get on the market and sell quickly while maximizing your profits from the sale.

 Brennan + Company Architects
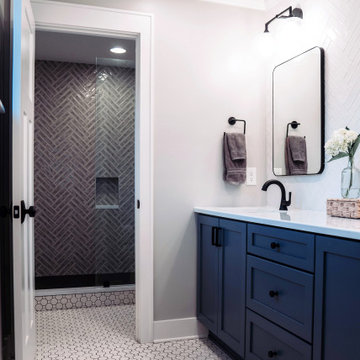
we designed these custom built-in drawers and shelves to take advantage of the sloped ceilings of this attic room.
Example of a mid-sized classic master medium tone wood floor bedroom design in Baltimore with blue walls and no fireplace
Example of a mid-sized classic master medium tone wood floor bedroom design in Baltimore with blue walls and no fireplace

Sponsored
Columbus, OH

Hope Restoration & General Contracting
Columbus Design-Build, Kitchen & Bath Remodeling, Historic Renovations


 Studio Z Design
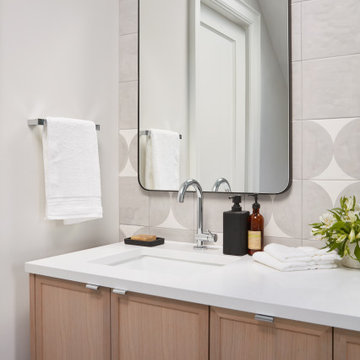
Freestanding bathtub - mid-sized modern kids' white tile and porcelain tile porcelain tile, gray floor and double-sink freestanding bathtub idea in Toronto with flat-panel cabinets, light wood cabinets, a wall-mount toilet, white walls, a drop-in sink, quartz countertops, white countertops, a niche and a floating vanity
105