
Search results for "Attic renovation" in Home Design Ideas
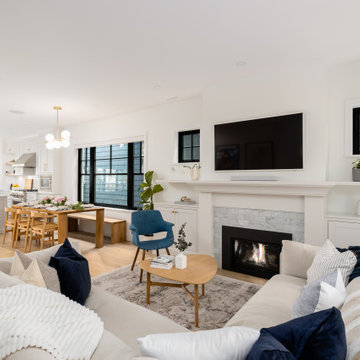
 TQ Construction
Open concept kitchen, dining and living rooms. Bright with natural light.
Living room - modern living room idea in Vancouver
Living room - modern living room idea in Vancouver
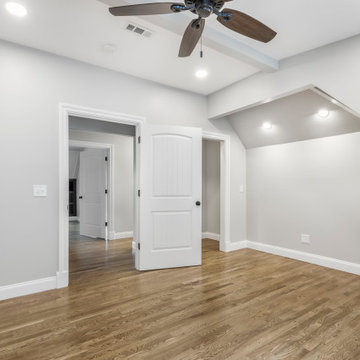

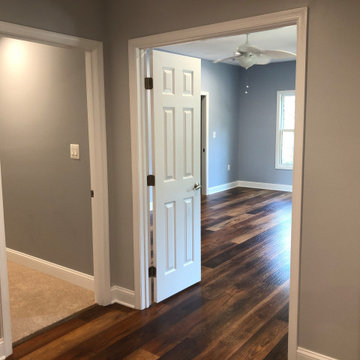
 K-One Corporation
Master bedroom and children's bedrooms share the same closet
Inspiration for a timeless master vinyl floor and brown floor bedroom remodel in DC Metro
Inspiration for a timeless master vinyl floor and brown floor bedroom remodel in DC Metro
Find the right local pro for your project


 LDa Architecture & Interiors
TEAM
Architect: LDa Architecture & Interiors
Builder: 41 Degrees North Construction, Inc.
Landscape Architect: Wild Violets (Landscape and Garden Design on Martha's Vineyard)
Photographer: Sean Litchfield Photography

Sponsored
Westerville, OH

Custom Home Works
Franklin County's Award-Winning Design, Build and Remodeling Expert
 12/12 Architects & Planners
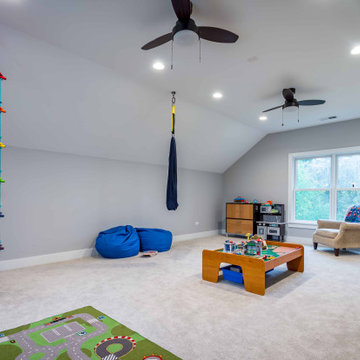
Large country gender-neutral carpeted, gray floor, vaulted ceiling and wallpaper playroom photo in Chicago with gray walls

 Alair Homes Arlington
The clients wanted a contemporary style home with large windows between the 2nd and 3rd floor for a reading nook, and white oak flooring with a custom stain. This project features a large finished attic for an office and playroom.
 Alair Homes Arlington
The clients wanted a contemporary style home with large windows between the 2nd and 3rd floor for a reading nook, and white oak flooring with a custom stain. This project features a large finished attic for an office and playroom.
 Alair Homes Arlington
The clients wanted a contemporary style home with large windows between the 2nd and 3rd floor for a reading nook, and white oak flooring with a custom stain. This project features a large finished attic for an office and playroom.
 TQ Construction
Indoor / outdoor living space with Nana Wall
Example of a minimalist deck design in Vancouver
Example of a minimalist deck design in Vancouver

Sponsored
Grove City, OH

AIS Renovations
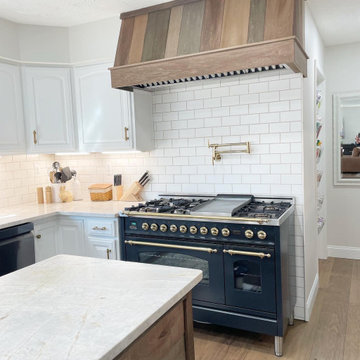
Custom Craftsmanship & Construction Solutions in Franklin County, Ohio
 Deterding Construction
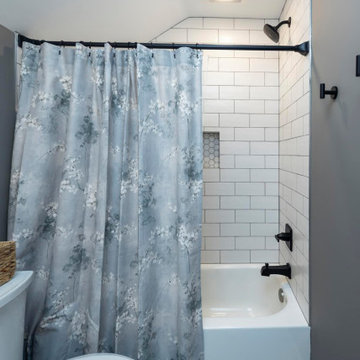
Upgraded finishes and fixtures transformed this guest bathroom.
Bathroom - country bathroom idea
Bathroom - country bathroom idea
 attic+earth HOME
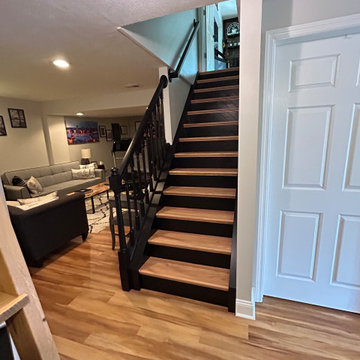
Our clients needed an upgrade to their carpeted staircase and wanted something updated.

 Red Level Renovations, LLC
The renovation of this Lake Claire home extended the attic with two dormers; the new second level houses a master suite, sitting room and laundry. The main level was reconfigured to create a new kitchen, dining and living room. Other rooms and the deck were reconfigured and updated.

 DiFabion Remodeling, Inc.
Multi-faceted custom attic renovation including a guest suite w/ built-in Murphy beds and private bath, and a fully equipped entertainment room with a full bar.

Sponsored
Sunbury, OH

J.Holderby - Renovations
Franklin County's Leading General Contractors - 2X Best of Houzz!

 ísARK Studio
Tin Ceiling concept by Nicole Sawatzke. Dresser painted by Jen and Brandon Hatmaker.
Example of a bedroom eclectic boy carpeted kids' bedroom design in Austin with blue walls
Example of a bedroom eclectic boy carpeted kids' bedroom design in Austin with blue walls

 Chi Renovation & Design
We renovated this attic so the client could have their ideal ensuite, offering a bright and spacious bathroom and functional bedroom. The chic industrial-vintage designed bathroom features a classic black and white color palette with pops of gold for added glamor. The large walk-in shower showcases a mosaic shower niche, full-length shower bench, and a gold, vintage shower head.
The bedroom features brand new wood flooring and a built-in entertainment center, perfect for all their media accessories, decor, and books!
Designed by Chi Renovation & Design who serve Chicago and it's surrounding suburbs, with an emphasis on the North Side and North Shore. You'll find their work from the Loop through Lincoln Park, Skokie, Evanston, and all of the way up to Lake Forest.
For more about Chi Renovation & Design, click here: https://www.chirenovation.com/
To learn more about this project, click here:
https://www.chirenovation.com/portfolio/roscoe-village-remodel/
 Red Level Renovations, LLC
The renovation of this Lake Claire home extended the attic with two dormers; the new second level houses a master suite, sitting room and laundry. The main level was reconfigured to create a new kitchen, dining and living room. Other rooms and the deck were reconfigured and updated.
150