
Search results for "Attic renovation" in Home Design Ideas

 Red Level Renovations, LLC
The renovation of this Lake Claire home extended the attic with two dormers; the new second level houses a master suite, sitting room and laundry. The main level was reconfigured to create a new kitchen, dining and living room. Other rooms and the deck were reconfigured and updated.
 Red Level Renovations, LLC
The renovation of this Lake Claire home extended the attic with two dormers; the new second level houses a master suite, sitting room and laundry. The main level was reconfigured to create a new kitchen, dining and living room. Other rooms and the deck were reconfigured and updated.

 In the D Construction
Converted third floor attic space into guest bedroom.
Inspiration for a mid-sized timeless dark wood floor and brown floor bedroom remodel in Detroit with gray walls
Inspiration for a mid-sized timeless dark wood floor and brown floor bedroom remodel in Detroit with gray walls
Find the right local pro for your project
 Red Level Renovations, LLC
The renovation of this Lake Claire home extended the attic with two dormers; the new second level houses a master suite, sitting room and laundry. The main level was reconfigured to create a new kitchen, dining and living room. Other rooms and the deck were reconfigured and updated.
 Red Level Renovations, LLC
The renovation of this Lake Claire home extended the attic with two dormers; the new second level houses a master suite, sitting room and laundry. The main level was reconfigured to create a new kitchen, dining and living room. Other rooms and the deck were reconfigured and updated.
 Red Level Renovations, LLC
The renovation of this Lake Claire home extended the attic with two dormers; the new second level houses a master suite, sitting room and laundry. The main level was reconfigured to create a new kitchen, dining and living room. Other rooms and the deck were reconfigured and updated.
 Red Level Renovations, LLC
The renovation of this Lake Claire home extended the attic with two dormers; the new second level houses a master suite, sitting room and laundry. The main level was reconfigured to create a new kitchen, dining and living room. Other rooms and the deck were reconfigured and updated.

Sponsored
Sunbury, OH

J.Holderby - Renovations
Franklin County's Leading General Contractors - 2X Best of Houzz!

 Alair Homes Arlington
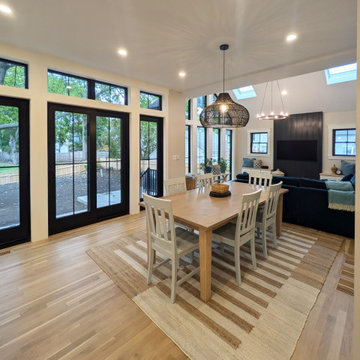
The clients wanted a contemporary style home with large windows between the 2nd and 3rd floor for a reading nook, and white oak flooring with a custom stain. This project features a large finished attic for an office and playroom.
 Alair Homes Arlington
The clients wanted a contemporary style home with large windows between the 2nd and 3rd floor for a reading nook, and white oak flooring with a custom stain. This project features a large finished attic for an office and playroom.
 Alair Homes Arlington
The clients wanted a contemporary style home with large windows between the 2nd and 3rd floor for a reading nook, and white oak flooring with a custom stain. This project features a large finished attic for an office and playroom.
 Alair Homes Arlington
The clients wanted a contemporary style home with large windows between the 2nd and 3rd floor for a reading nook, and white oak flooring with a custom stain. This project features a large finished attic for an office and playroom.
 Red Level Renovations, LLC
The renovation of this Lake Claire home extended the attic with two dormers; the new second level houses a master suite, sitting room and laundry. The main level was reconfigured to create a new kitchen, dining and living room. Other rooms and the deck were reconfigured and updated.
 Red Level Renovations, LLC
The renovation of this Lake Claire home extended the attic with two dormers; the new second level houses a master suite, sitting room and laundry. The main level was reconfigured to create a new kitchen, dining and living room. Other rooms and the deck were reconfigured and updated.

Sponsored
Columbus, OH

Hope Restoration & General Contracting
Columbus Design-Build, Kitchen & Bath Remodeling, Historic Renovations

 K-One Corporation
Master bathroom with two separate vanities. Countertops are marble.
Wet room - traditional master ceramic tile, gray floor and single-sink wet room idea in DC Metro with recessed-panel cabinets, white cabinets, an undermount sink, granite countertops, gray countertops, a niche and a freestanding vanity
Wet room - traditional master ceramic tile, gray floor and single-sink wet room idea in DC Metro with recessed-panel cabinets, white cabinets, an undermount sink, granite countertops, gray countertops, a niche and a freestanding vanity
 Alair Homes Arlington
The clients wanted a contemporary style home with large windows between the 2nd and 3rd floor for a reading nook, and white oak flooring with a custom stain. This project features a large finished attic for an office and playroom.

 AXIS ARCHITECTS
Walk-in closet - mid-sized contemporary gender-neutral walk-in closet idea in DC Metro


Sponsored
Columbus, OH
Hope Restoration & General Contracting
Columbus Design-Build, Kitchen & Bath Remodeling, Historic Renovations
 McHale Landscape Design, Inc.
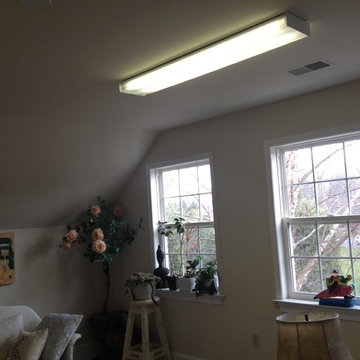
Existing attic living space.
Inspiration for a large eclectic enclosed home design remodel in Baltimore
Inspiration for a large eclectic enclosed home design remodel in Baltimore

 Universal House Improvement
Kitchen renovation with cabinets from IKEA. Space was totally gutted and ceiling raised up to the attic space. Futures square shape LED pot-lights
Eat-in kitchen - large contemporary single-wall porcelain tile and gray floor eat-in kitchen idea in Toronto with an undermount sink, raised-panel cabinets, white cabinets, granite countertops, white backsplash, ceramic backsplash, stainless steel appliances, no island and black countertops
Eat-in kitchen - large contemporary single-wall porcelain tile and gray floor eat-in kitchen idea in Toronto with an undermount sink, raised-panel cabinets, white cabinets, granite countertops, white backsplash, ceramic backsplash, stainless steel appliances, no island and black countertops

153