
Search results for "Attic renovation" in Home Design Ideas


 Halcyon Contracting
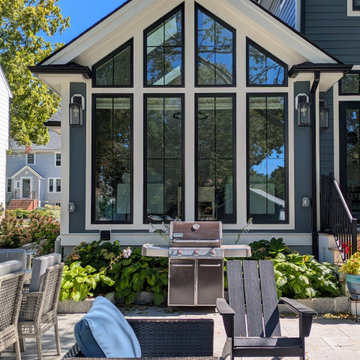
This was a full gut renovation of the entire house. A new staircase into the attic was added and we created a unique attic room in a previously unusable space.
The new spacious, bright room was designed as a large playroom and doubles as a guest room.
Although this house was sold to new owners after our full renovation project,
the new owners of this house were so happy with the quality of our work they chose to hire us for a new project as well!
Find the right local pro for your project

 Universal House Improvement
Kitchen renovation with cabinets from IKEA. Space was totally gutted and ceiling raised up to the attic space. Futures square shape LED pot-lights
Eat-in kitchen - large contemporary single-wall porcelain tile and gray floor eat-in kitchen idea in Toronto with an undermount sink, raised-panel cabinets, white cabinets, granite countertops, white backsplash, ceramic backsplash, stainless steel appliances, no island and black countertops
Eat-in kitchen - large contemporary single-wall porcelain tile and gray floor eat-in kitchen idea in Toronto with an undermount sink, raised-panel cabinets, white cabinets, granite countertops, white backsplash, ceramic backsplash, stainless steel appliances, no island and black countertops

 Red Level Renovations, LLC
The renovation of this Lake Claire home extended the attic with two dormers; the new second level houses a master suite, sitting room and laundry. The main level was reconfigured to create a new kitchen, dining and living room. Other rooms and the deck were reconfigured and updated.
 Red Level Renovations, LLC
The renovation of this Lake Claire home extended the attic with two dormers; the new second level houses a master suite, sitting room and laundry. The main level was reconfigured to create a new kitchen, dining and living room. Other rooms and the deck were reconfigured and updated.

 AXIS ARCHITECTS
Large trendy master ceramic tile and gray floor freestanding bathtub photo in DC Metro with flat-panel cabinets, medium tone wood cabinets, a one-piece toilet, beige walls, an undermount sink, quartz countertops, a hinged shower door and gray countertops



 Alair Homes Arlington
The clients wanted a contemporary style home with large windows between the 2nd and 3rd floor for a reading nook, and white oak flooring with a custom stain. This project features a large finished attic for an office and playroom.
 Alair Homes Arlington
The clients wanted a contemporary style home with large windows between the 2nd and 3rd floor for a reading nook, and white oak flooring with a custom stain. This project features a large finished attic for an office and playroom.
 Alair Homes Arlington
The clients wanted a contemporary style home with large windows between the 2nd and 3rd floor for a reading nook, and white oak flooring with a custom stain. This project features a large finished attic for an office and playroom.
 Sarah Scales Design Studio
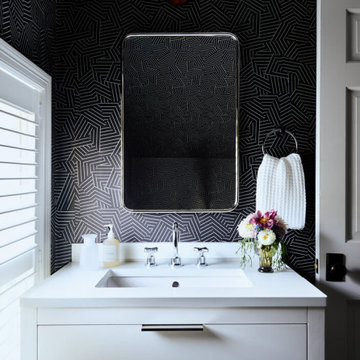
This attic guest bath features bold black Schumacher wallpaper by Kelly Wearstler, a modern white vanity, plantation shutters, and striking black and white contrast.
 Alair Homes Arlington
The clients wanted a contemporary style home with large windows between the 2nd and 3rd floor for a reading nook, and white oak flooring with a custom stain. This project features a large finished attic for an office and playroom.
 Alair Homes Arlington
The clients wanted a contemporary style home with large windows between the 2nd and 3rd floor for a reading nook, and white oak flooring with a custom stain. This project features a large finished attic for an office and playroom.
Sponsored
Grove City, OH

AIS Renovations
Custom Craftsmanship & Construction Solutions in Franklin County, Ohio
 Alair Homes Arlington
The clients wanted a contemporary style home with large windows between the 2nd and 3rd floor for a reading nook, and white oak flooring with a custom stain. This project features a large finished attic for an office and playroom.
 Alair Homes Arlington
The clients wanted a contemporary style home with large windows between the 2nd and 3rd floor for a reading nook, and white oak flooring with a custom stain. This project features a large finished attic for an office and playroom.



Sponsored
Plain City, OH

The Creative Kitchen Company
Columbus Area Kitchen Remodeling and Refacing Professional
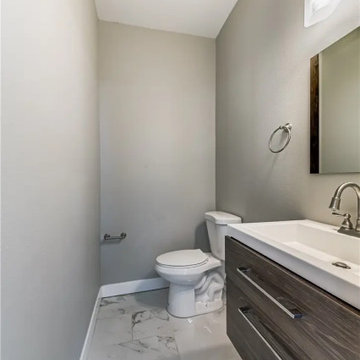
 Pacific Coast Renovations LLC
Tight quarters in areas made creativity a priority. This wall mount vanity adds toe space!

 Mark Ciano Home
Custom designed vanity with reeded doors
Inspiration for a transitional gray floor, single-sink and wallpaper bathroom remodel in New York with medium tone wood cabinets, gray walls, a vessel sink, gray countertops and a freestanding vanity
Inspiration for a transitional gray floor, single-sink and wallpaper bathroom remodel in New York with medium tone wood cabinets, gray walls, a vessel sink, gray countertops and a freestanding vanity
154