
Search results for "Attic renovation" in Home Design Ideas

 Steven Paul Whitsitt Photography
©StevenPaulWhitsitt_Photography
Design by award winning interior design firm
Linda Dickerson Interiors
http://www.lindadickersoninteriors.com/


 3D Builders
Inspiration for a large transitional open concept carpeted and beige floor family room remodel with brown walls, no fireplace and a media wall
Find the right local pro for your project
 3D Builders
Large beach style master brown tile and ceramic tile medium tone wood floor and brown floor drop-in bathtub photo with raised-panel cabinets, white cabinets, a two-piece toilet, blue walls, an undermount sink, laminate countertops and a hinged shower door
 3D Builders
Inspiration for a mid-sized transitional 3/4 brown tile and mosaic tile ceramic tile and beige floor corner shower remodel with raised-panel cabinets, white cabinets, a two-piece toilet, pink walls, an undermount sink, laminate countertops and a hinged shower door
 3D Builders
Inspiration for a mid-sized transitional 3/4 brown tile ceramic tile and beige floor corner shower remodel with raised-panel cabinets, white cabinets, a two-piece toilet, pink walls, an undermount sink, laminate countertops and a hinged shower door
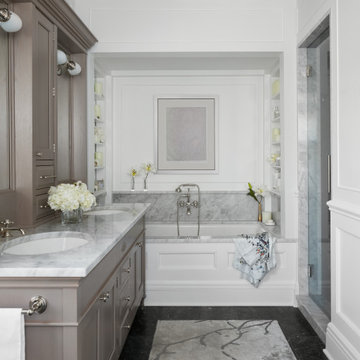


Sponsored
Plain City, OH

The Creative Kitchen Company
Columbus Area Kitchen Remodeling and Refacing Professional

 Lakevue Renovations
1920 Craftsman home after; added 2 dormers in attic space providing 3 new bedrooms and a bathroom. Project included a new concrete foundation and footing, previously had none. New Garage off alley.


 Flipside Homes Inc.
After photo of a bathroom.
Example of a mid-sized arts and crafts beige floor and ceramic tile claw-foot bathtub design in Vancouver with medium tone wood cabinets, a one-piece toilet, solid surface countertops, blue walls and a pedestal sink
Example of a mid-sized arts and crafts beige floor and ceramic tile claw-foot bathtub design in Vancouver with medium tone wood cabinets, a one-piece toilet, solid surface countertops, blue walls and a pedestal sink
 3D Builders
Mid-sized transitional 3/4 brown tile and mosaic tile ceramic tile and beige floor corner shower photo with raised-panel cabinets, medium tone wood cabinets, a two-piece toilet, brown walls, an undermount sink, laminate countertops and a hinged shower door
 3D Builders
Example of a large transitional gender-neutral and open concept carpeted and beige floor family room design with brown walls, no fireplace and a media wall
 3D Builders
Family room - large transitional open concept carpeted and beige floor family room idea with brown walls, no fireplace and a media wall

Sponsored
Sunbury, OH

J.Holderby - Renovations
Franklin County's Leading General Contractors - 2X Best of Houzz!


 KraftMaster Renovations
Plenty of room in this renovated space for all the bedroom necessities.
Chris Veith Photography
Example of a mid-sized transitional freestanding desk light wood floor and brown floor study room design in New York with gray walls
Example of a mid-sized transitional freestanding desk light wood floor and brown floor study room design in New York with gray walls
 Clawson Cabinets
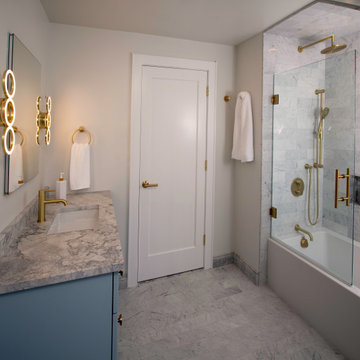
Woodharbor Signature for Clawson Cabinets in the newest door “First Ave” in Dew Drop. This is a full overlay cabinet with concealed hinges and soft close doors and drawers. The door and drawer heads are 5/4, meaning instead of the standard 3/4” door these are 1” think doors. Quartzite counters by Atlas Marble and Granite and marble floor tile by Short Hills Marble and Tile. Bathroom plumbing fixtures by HardwareDesign. Architecture and interior design in Collaboration with Clawson Architects.

 Landis Architects | Builders
Greg Hadley Photography
The graphic artist client initially considered a basement studio. Our designer thought the attic would provide an ideal space. To bring in natural light, we added four skylights in the attic—two operable for venting and two fixed. We used spray foam insulation to create a comfortable environment. The combination light and fan in the center is both beautiful and functional. The HVAC equipment is located behind a door, and there additional storage behind the knee walls. We built a seat under the dormer window where the client’s dog likes to perch.

Sponsored
Sunbury, OH
J.Holderby - Renovations
Franklin County's Leading General Contractors - 2X Best of Houzz!

 Carolina V. Gentry, RID
design by Pulp Design Studios | http://pulpdesignstudios.com/
Pulp Design Studios selected all finishes and furnishings in this attic retreat renovation. Working in a clean, yet collected style, Pulp created a unique space for this client to explore their love of music.
 Vancouver General Contractors
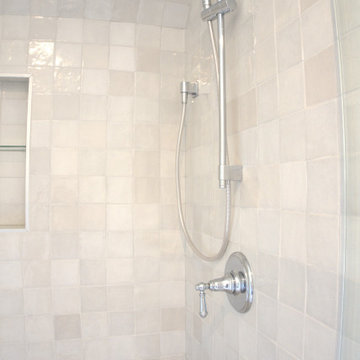
A clean, close-up look inside the newly renovated attic level bathroom. We installed textured, gloss-finish square tiles that catch the light beautifully, an integrated recessed shower niche with glass shelves, and a contemporary chrome slider bar shower head fixture.

 Rylex Custom Cabinetry and Closets
Originally, this was an open space with sharply sloped ceilings which drastically diminished usable space. Sloped ceilings and angled walls present a challenge, but innovative design solutions have the power to transform an awkward space into an organizational powerhouse.
Kara Lashuay
173