
Search results for "Attic renovation" in Home Design Ideas

 Ambition Custom Homes, LLC
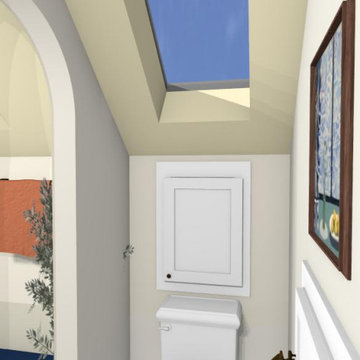
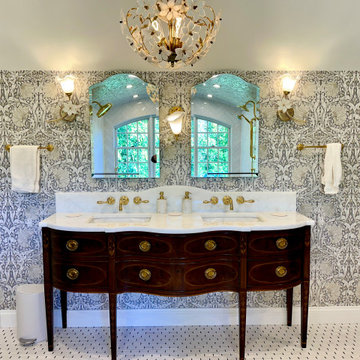
This was a fairly complex addition/renovation using an unfinished attic space over another existing addition on the home. We modified the roof trusses internally so that we did not have to remove the newer roof in place. We added this amazing Primary Bathroom suite and renovated the primary bedroom and the lower rooms below that were affected.
 Ambition Custom Homes, LLC
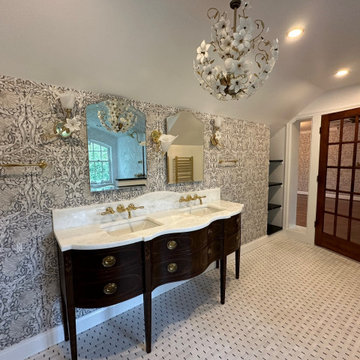
This was a fairly complex addition/renovation using an unfinished attic space over another existing addition on the home. We modified the roof trusses internally so that we did not have to remove the newer roof in place. We added this amazing Primary Bathroom suite and renovated the primary bedroom and the lower rooms below that were affected.
Find the right local pro for your project

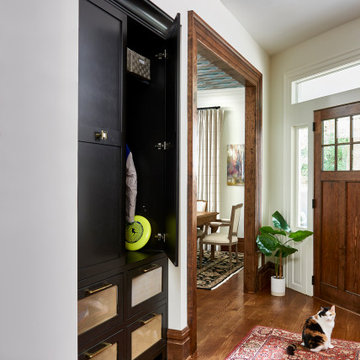
 Copper Sky Design + Remodel
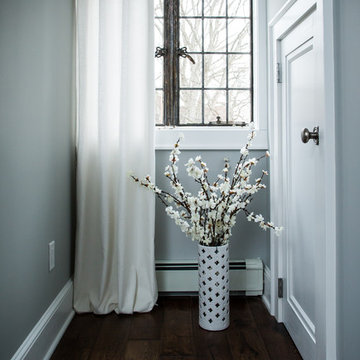
Situated in the heart of the Lake Claire neighborhood in Atlanta, GA, this renovation included a full kitchen remodel, the addition of a screened porch, renovation of the primary and children’s jack ‘n jill bath, and the buildout of third-floor attic space to incorporate an entertainment room, a podcast studio, and a full bathroom. The overall objective was to give the clients more living space, while updating the existing kitchen and bathrooms to make them more suitable for their modern lifestyle.
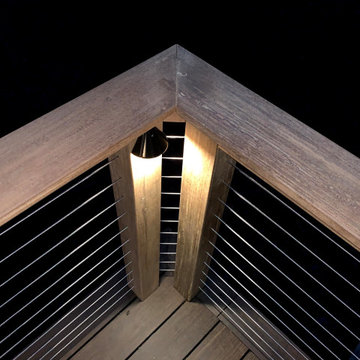
 Green Decks
We completed this deck for another contractor. The homeowner wanted a better grade deck surface and was excited by our green MOSO Bamboo X-treme deck material. They also wanted a cable railing to keep an open view of the ravine below. This was a complex project which was very satisfying to do.



Sponsored
Columbus, OH

Hope Restoration & General Contracting
Columbus Design-Build, Kitchen & Bath Remodeling, Historic Renovations
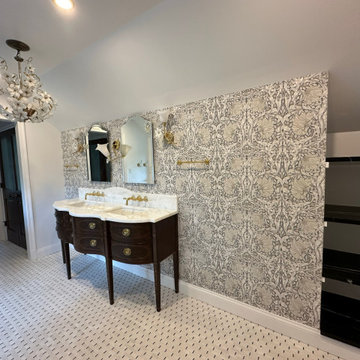 Ambition Custom Homes, LLC
This was a fairly complex addition/renovation using an unfinished attic space over another existing addition on the home. We modified the roof trusses internally so that we did not have to remove the newer roof in place. We added this amazing Primary Bathroom suite and renovated the primary bedroom and the lower rooms below that were affected.
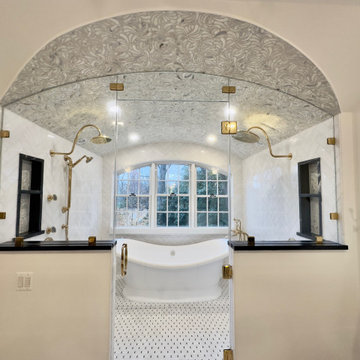 Ambition Custom Homes, LLC
This was a fairly complex addition/renovation using an unfinished attic space over another existing addition on the home. We modified the roof trusses internally so that we did not have to remove the newer roof in place. We added this amazing Primary Bathroom suite and renovated the primary bedroom and the lower rooms below that were affected.

 Chi Renovation & Design
We renovated this attic so the client could have their ideal ensuite, offering a bright and spacious bathroom and functional bedroom. The chic industrial-vintage designed bathroom features a classic black and white color palette with pops of gold for added glamor. The large walk-in shower showcases a mosaic shower niche, full-length shower bench, and a gold, vintage shower head.
The bedroom features brand new wood flooring and a built-in entertainment center, perfect for all their media accessories, decor, and books!
Designed by Chi Renovation & Design who serve Chicago and it's surrounding suburbs, with an emphasis on the North Side and North Shore. You'll find their work from the Loop through Lincoln Park, Skokie, Evanston, and all of the way up to Lake Forest.
For more about Chi Renovation & Design, click here: https://www.chirenovation.com/
To learn more about this project, click here:
https://www.chirenovation.com/portfolio/roscoe-village-remodel/
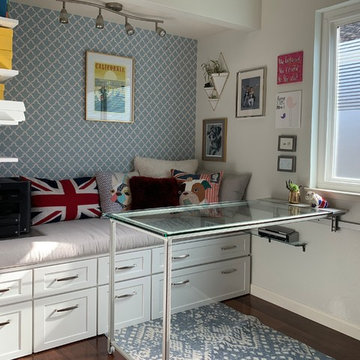
 Tailorly, Professional Home Organizing
Patricia Lee, Tailorly Home LLC
Closet Office built by https://www.theoneoffshop.net

 Fine Line Home Design LLC
AFTER: the rear of the home faces Duval Creek, providing water views from the enlarged living room, breakfast nook, new second floor master suite, and new finished attic.
Fine Line Home Design LLC

 MacPherson Architects Inc / 2MA
Third Floor Artist Studio for sculptor Sandra Jane Heard
Photographer - Ryan Southen
Minimalist freestanding desk light wood floor home studio photo with white walls
Minimalist freestanding desk light wood floor home studio photo with white walls

Sponsored
Columbus, OH
Hope Restoration & General Contracting
Columbus Design-Build, Kitchen & Bath Remodeling, Historic Renovations

 John Senhauser Architects
Mid-sized trendy loft-style dark wood floor and brown floor bedroom photo in Cincinnati with white walls
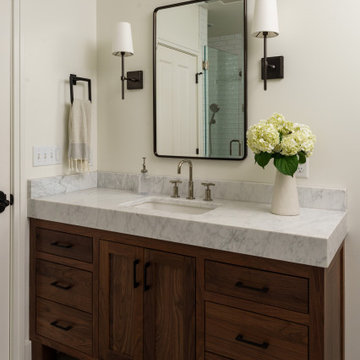
 Schloegel Design Remodel
This organic-inspired bathroom blends earthy warmth with classic modern design. A rich wood vanity grounds the space, while matte black and polished nickel hardware create a refined mixed-metal contrast. The thick mitered-edge countertop adds an elevated, spa-like presence, balancing softness and structure for a serene, timeless retreat.

 Kliethermes Homes & Remodeling
Sally Turner of Stella & Eden
Example of a small trendy 3/4 gray tile and porcelain tile vinyl floor and gray floor corner shower design in Kansas City with raised-panel cabinets, white cabinets, a two-piece toilet, gray walls, an integrated sink, onyx countertops and a hinged shower door
Example of a small trendy 3/4 gray tile and porcelain tile vinyl floor and gray floor corner shower design in Kansas City with raised-panel cabinets, white cabinets, a two-piece toilet, gray walls, an integrated sink, onyx countertops and a hinged shower door

 Greener Concepts Design + Build
Finished dormer with newly added bathroom in upper level. What used to be an unused attic has become two bedrooms, a linen closet, storage and a full bath.

Sponsored
Sunbury, OH

J.Holderby - Renovations
Franklin County's Leading General Contractors - 2X Best of Houzz!

 User
Because the ceiling was too low for pendant lights, Lord and his team installed recessed lights into a found antique beam and hung the beam over the island from the ceiling, once again hiding a contemporary solution within a traditional-looking item.
Photos By Eric Roth
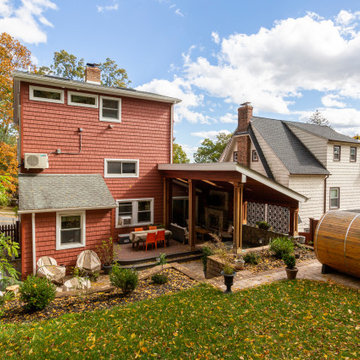
 KraftMaster Renovations
Mid-century modern and rustic attic master bedroom is filled with natural light from this incredible window that spans the wall of the master bed. The master closet is enclosed with by-pass Alder barn doors

 Robinson Home
This luxurious downtown loft in historic Macon, GA was designed from the ground up by Carrie Robinson with Robinson Home. The loft began as an empty attic space above a historic restaurant and was transformed by Carrie over the course of 2 years.
196