
Search results for "Attic renovation" in Home Design Ideas
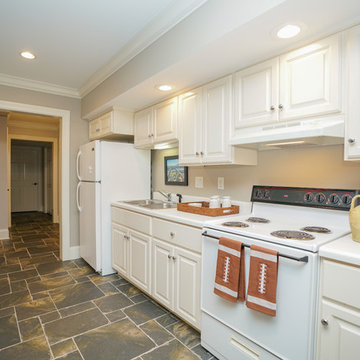
 New Blue Construction
Renovated existing finished basement which adds a large amount of square footage into a usable kitchen and game room.
Photos: Christian Stewart Photography



Find the right local pro for your project
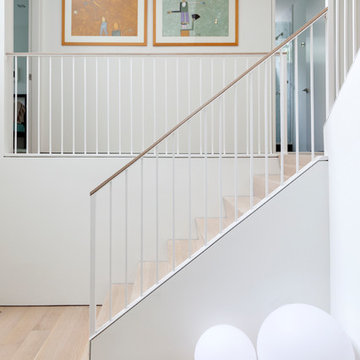
 Oza Sabbeth Architects
Photo by Attic Fire
Mid-sized trendy wooden straight metal railing staircase photo in New York with wooden risers
Mid-sized trendy wooden straight metal railing staircase photo in New York with wooden risers
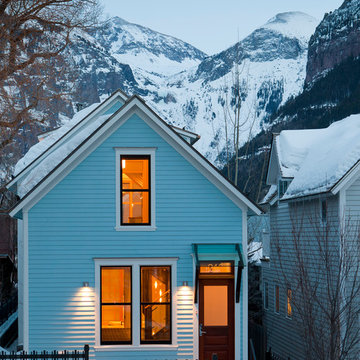
 Tommy Hein Architects
Historic Miner's Cabin addition and renovation with Asian influences
Elegant two-story gable roof photo in Denver
Elegant two-story gable roof photo in Denver
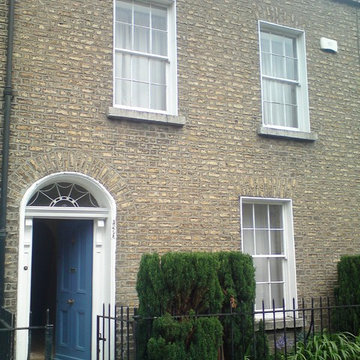

 Restor Homes
Master bath room renovation. Added master suite in attic space.
Inspiration for a large transitional master white tile and ceramic tile marble floor, black floor, double-sink and wainscoting corner shower remodel in Minneapolis with flat-panel cabinets, light wood cabinets, a two-piece toilet, white walls, a wall-mount sink, tile countertops, a hinged shower door, white countertops and a floating vanity
Inspiration for a large transitional master white tile and ceramic tile marble floor, black floor, double-sink and wainscoting corner shower remodel in Minneapolis with flat-panel cabinets, light wood cabinets, a two-piece toilet, white walls, a wall-mount sink, tile countertops, a hinged shower door, white countertops and a floating vanity

Sponsored
Westerville, OH

Custom Home Works
Franklin County's Award-Winning Design, Build and Remodeling Expert

 K-One Corporation
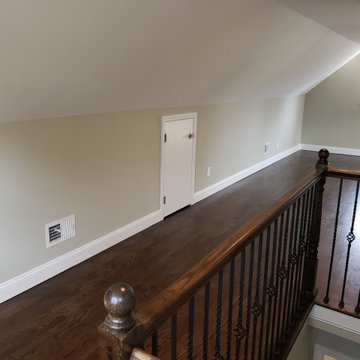
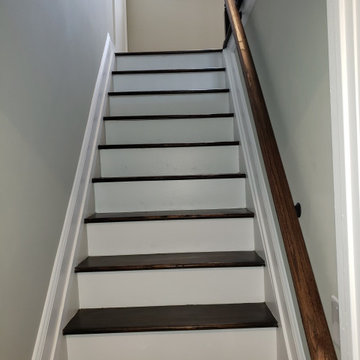
New staircase was installed connecting the main level to the new second level. Stairs were sanded and oil-based clear coat was applied to treads and railing. Stair risers were painted white along with the stringers. Black square balusters were installed for the railing.
 KraftMaster Renovations
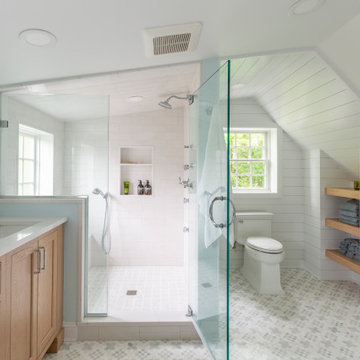
This serene and spacious bathroom blends coastal charm with classic functionality. Soft blue walls and white shiplap paneling evoke a calming, breezy ambiance, while natural wood cabinetry adds warmth and balance. A double vanity provides ample storage and counter space, complemented by a cozy makeup station perfectly situated beneath a sunlit window. The walk-in glass shower features a built-in bench and timeless white subway tile, offering both comfort and elegance. Thoughtful touches like a towel warmer, patterned floor tile, and minimalist lighting complete the look, creating a fresh, inviting escape that feels both modern and timeless.
 KraftMaster Renovations
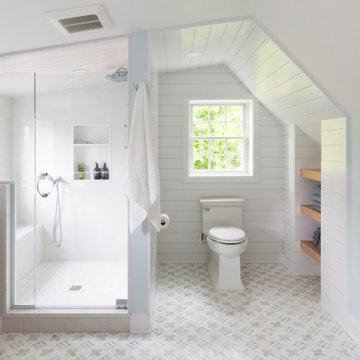
This serene and spacious bathroom blends coastal charm with classic functionality. Soft blue walls and white shiplap paneling evoke a calming, breezy ambiance, while natural wood cabinetry adds warmth and balance. A double vanity provides ample storage and counter space, complemented by a cozy makeup station perfectly situated beneath a sunlit window. The walk-in glass shower features a built-in bench and timeless white subway tile, offering both comfort and elegance. Thoughtful touches like a towel warmer, patterned floor tile, and minimalist lighting complete the look, creating a fresh, inviting escape that feels both modern and timeless.
 Brenna Bozarth
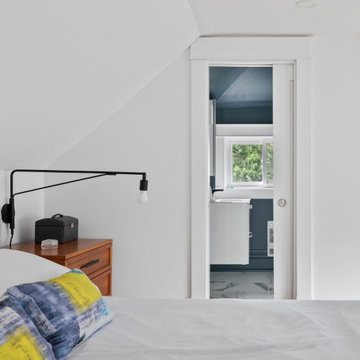
Across the bed, you see the shower room. The principal bedroom is light and bright. I used my favourite shade of white - frost by Behr - and anchored the sleeping area on each end by painting the dormers Submarine Grey, also by Behr.
Photos by Inside Out Media.
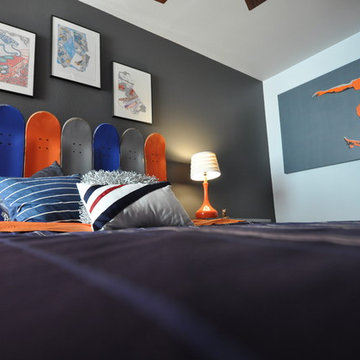
 ísARK Studio
This room was for the second to eldest Hatmaker son. Brandon Hatmaker designed and built the skater painting and skateboard headboard. Dot the Nai (Nai Obeid) is the featured artist for work above bed.
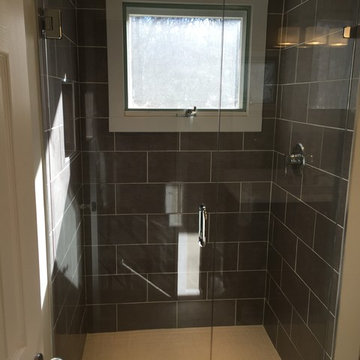
 Shaw Remodeling
 - After photo in 2nd remodeled bathroom with new shower design. #bathroom #remodel #waterford #bathroomdesign
Inspiration for a contemporary home design remodel in New York
Inspiration for a contemporary home design remodel in New York

Sponsored
Sunbury, OH

J.Holderby - Renovations
Franklin County's Leading General Contractors - 2X Best of Houzz!


208