
Search results for "Attic renovation" in Home Design Ideas


Find the right local pro for your project
 Shaw Remodeling
 - After photo in remodeled bathroom with new shower design and freestanding tub. #bathroom #remodel #waterford #bathroomdesign
Inspiration for a contemporary home design remodel in New York
Inspiration for a contemporary home design remodel in New York

Sponsored
Columbus, OH

Hope Restoration & General Contracting
Columbus Design-Build, Kitchen & Bath Remodeling, Historic Renovations

 CARIB DANIEL MARTIN architecture and design llc
One of 100 houses built by the Federal Government in the early days of World War II to house workers at the Navy’s David Taylor Model Basin, this small single-story residence was completely renovated inside and out and expanded by a new second story addition and attic level.
Interior Photography: Katherine Ma, Studio by MAK
 KraftMaster Renovations
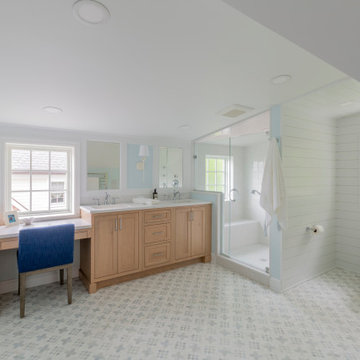
This serene and spacious bathroom blends coastal charm with classic functionality. Soft blue walls and white shiplap paneling evoke a calming, breezy ambiance, while natural wood cabinetry adds warmth and balance. A double vanity provides ample storage and counter space, complemented by a cozy makeup station perfectly situated beneath a sunlit window. The walk-in glass shower features a built-in bench and timeless white subway tile, offering both comfort and elegance. Thoughtful touches like a towel warmer, patterned floor tile, and minimalist lighting complete the look, creating a fresh, inviting escape that feels both modern and timeless.

 Cambridge Home Renovations
Skylights
Home office - modern freestanding desk carpeted and gray floor home office idea in Boston with white walls
Home office - modern freestanding desk carpeted and gray floor home office idea in Boston with white walls

Sponsored
Sunbury, OH

J.Holderby - Renovations
Franklin County's Leading General Contractors - 2X Best of Houzz!
 AG Construction & Remodeling
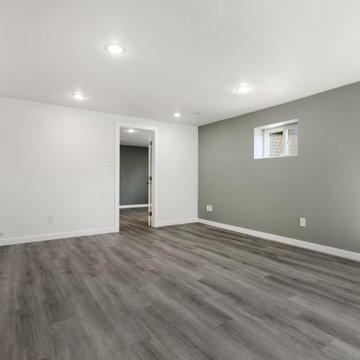
This Seattle project transformed a previously underutilized space into a fully functional and stylish lower-level suite. The renovation included a contemporary bathroom, custom closet system, laundry area with pull-down attic stairs, and a spacious living zone. With its clean lines and neutral palette, the result is a sleek, comfortable, and highly versatile space ideal for guests or long-term living.
 KraftMaster Renovations
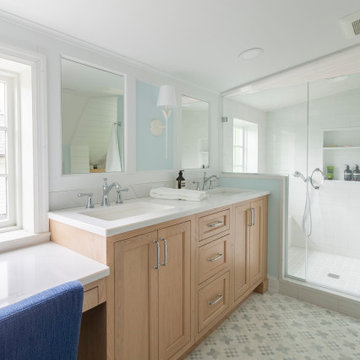
This serene and spacious bathroom blends coastal charm with classic functionality. Soft blue walls and white shiplap paneling evoke a calming, breezy ambiance, while natural wood cabinetry adds warmth and balance. A double vanity provides ample storage and counter space, complemented by a cozy makeup station perfectly situated beneath a sunlit window. The walk-in glass shower features a built-in bench and timeless white subway tile, offering both comfort and elegance. Thoughtful touches like a towel warmer, patterned floor tile, and minimalist lighting complete the look, creating a fresh, inviting escape that feels both modern and timeless.
 KraftMaster Renovations
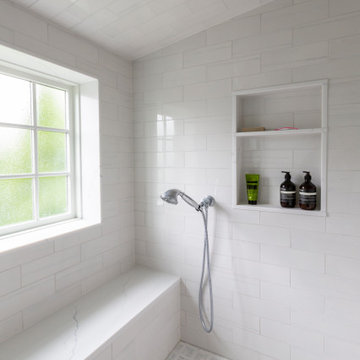
This serene and spacious bathroom blends coastal charm with classic functionality. Soft blue walls and white shiplap paneling evoke a calming, breezy ambiance, while natural wood cabinetry adds warmth and balance. A double vanity provides ample storage and counter space, complemented by a cozy makeup station perfectly situated beneath a sunlit window. The walk-in glass shower features a built-in bench and timeless white subway tile, offering both comfort and elegance. Thoughtful touches like a towel warmer, patterned floor tile, and minimalist lighting complete the look, creating a fresh, inviting escape that feels both modern and timeless.

Sponsored
Columbus, OH
Hope Restoration & General Contracting
Columbus Design-Build, Kitchen & Bath Remodeling, Historic Renovations
 Robin Henry Studio
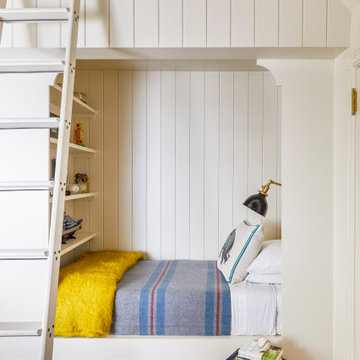
In this tiny attic space, we carved out a small bedroom with wood board walls for a son. The ladder leads to a much-used lego loft!
Kids' bedroom - bedroom and small victorian boy carpeted and shiplap wall kids' bedroom idea in New York with beige walls
Kids' bedroom - bedroom and small victorian boy carpeted and shiplap wall kids' bedroom idea in New York with beige walls


 Magnolia Emporium
We wanted to add an accent wall at the top of the stairs so we added some niches for the home owners collectibles and covered the wall in stone.
We also added a walk up to the attic and added flooring throughout, for extra storage.
209