
Search results for "Attic renovation" in Home Design Ideas


 Homegirl Renovation Management + Design
Dave Rempel
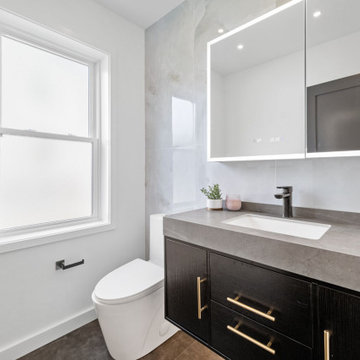
Inspiration for a large scandinavian master ceramic tile ceramic tile freestanding bathtub remodel in Toronto with furniture-like cabinets, black cabinets, a one-piece toilet, white walls, an integrated sink and solid surface countertops
Inspiration for a large scandinavian master ceramic tile ceramic tile freestanding bathtub remodel in Toronto with furniture-like cabinets, black cabinets, a one-piece toilet, white walls, an integrated sink and solid surface countertops
Find the right local pro for your project

 King Construction Company LLC
custom carriage door with access panel
Inspiration for a huge timeless detached barn remodel in Philadelphia
Inspiration for a huge timeless detached barn remodel in Philadelphia

 Artisan Builders LLC
Example of a bedroom and mid-sized mountain style dark wood floor and brown floor kids' bedroom design in Denver with gray walls

 LBK Design Build
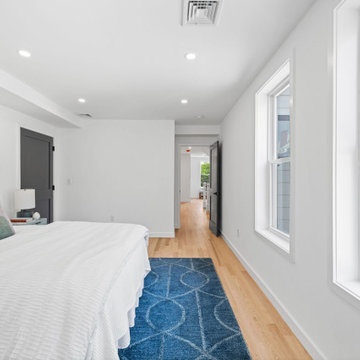
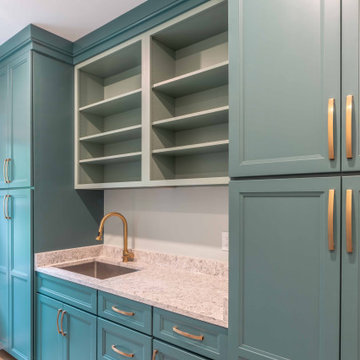
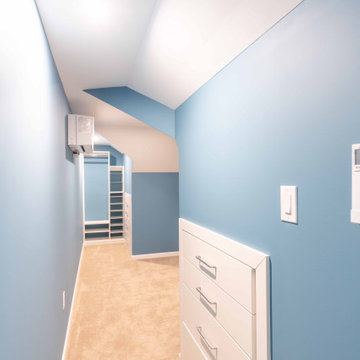
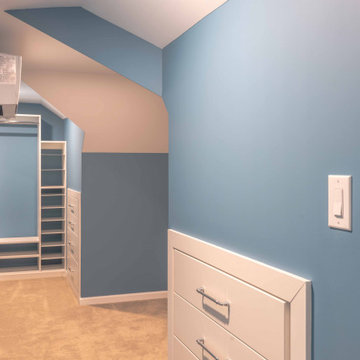
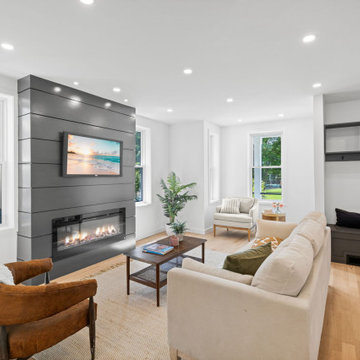
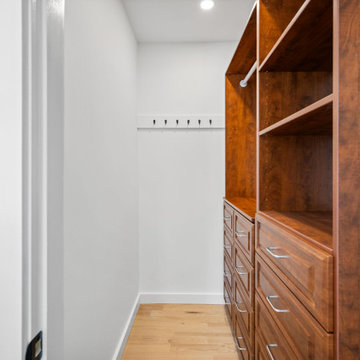
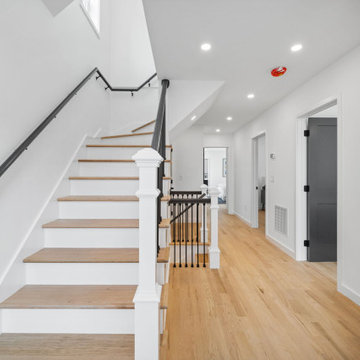
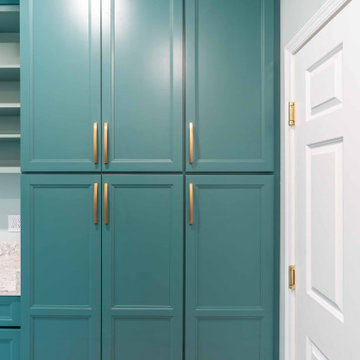
This project combined a full exterior update with a series of interior renovations aimed at improving storage and everyday function. On the outside, the goal was to replace the dated stucco finish with layered siding and stone for a more current look while keeping the home’s original massing and roofline. Inside, the focus was on reworking underused spaces, a cramped mudroom and laundry area, a cluttered closet, and an unfinished attic, into a working pantry, a proper laundry room, and expanded closet and storage space.

Sponsored
Columbus, OH

Hope Restoration & General Contracting
Columbus Design-Build, Kitchen & Bath Remodeling, Historic Renovations
 LBK Design Build
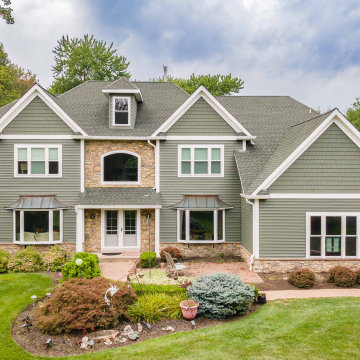
This project combined a full exterior update with a series of interior renovations aimed at improving storage and everyday function. On the outside, the goal was to replace the dated stucco finish with layered siding and stone for a more current look while keeping the home’s original massing and roofline. Inside, the focus was on reworking underused spaces, a cramped mudroom and laundry area, a cluttered closet, and an unfinished attic, into a working pantry, a proper laundry room, and expanded closet and storage space.
 LBK Design Build
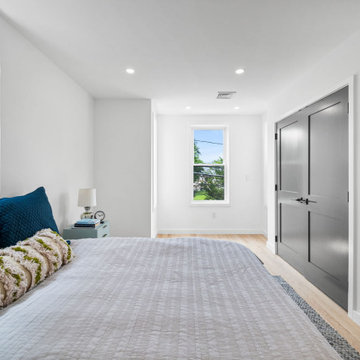
This project combined a full exterior update with a series of interior renovations aimed at improving storage and everyday function. On the outside, the goal was to replace the dated stucco finish with layered siding and stone for a more current look while keeping the home’s original massing and roofline. Inside, the focus was on reworking underused spaces, a cramped mudroom and laundry area, a cluttered closet, and an unfinished attic, into a working pantry, a proper laundry room, and expanded closet and storage space.
 LBK Design Build
This project combined a full exterior update with a series of interior renovations aimed at improving storage and everyday function. On the outside, the goal was to replace the dated stucco finish with layered siding and stone for a more current look while keeping the home’s original massing and roofline. Inside, the focus was on reworking underused spaces, a cramped mudroom and laundry area, a cluttered closet, and an unfinished attic, into a working pantry, a proper laundry room, and expanded closet and storage space.


Sponsored
Sunbury, OH

J.Holderby - Renovations
Franklin County's Leading General Contractors - 2X Best of Houzz!




 LBK Design Build
This project combined a full exterior update with a series of interior renovations aimed at improving storage and everyday function. On the outside, the goal was to replace the dated stucco finish with layered siding and stone for a more current look while keeping the home’s original massing and roofline. Inside, the focus was on reworking underused spaces, a cramped mudroom and laundry area, a cluttered closet, and an unfinished attic, into a working pantry, a proper laundry room, and expanded closet and storage space.

 Leader Builders
Large trendy l-shaped light wood floor open concept kitchen photo in Boston with a double-bowl sink, flat-panel cabinets, dark wood cabinets, solid surface countertops, stainless steel appliances and an island
222