
Search results for "Attic renovation" in Home Design Ideas


 LBK Design Build
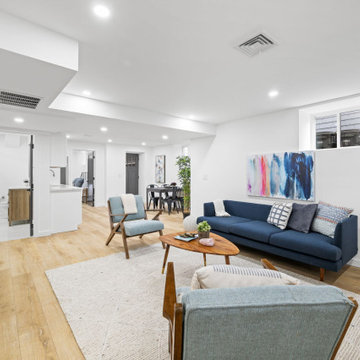
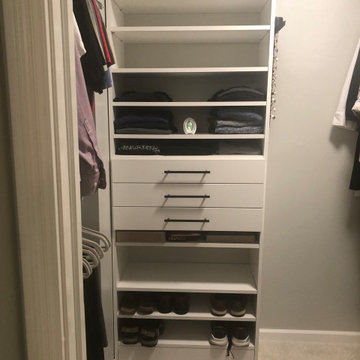
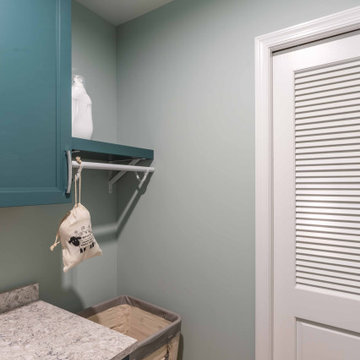
This project combined a full exterior update with a series of interior renovations aimed at improving storage and everyday function. On the outside, the goal was to replace the dated stucco finish with layered siding and stone for a more current look while keeping the home’s original massing and roofline. Inside, the focus was on reworking underused spaces, a cramped mudroom and laundry area, a cluttered closet, and an unfinished attic, into a working pantry, a proper laundry room, and expanded closet and storage space.
Find the right local pro for your project
 LBK Design Build
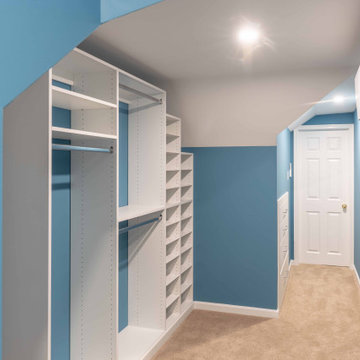
This project combined a full exterior update with a series of interior renovations aimed at improving storage and everyday function. On the outside, the goal was to replace the dated stucco finish with layered siding and stone for a more current look while keeping the home’s original massing and roofline. Inside, the focus was on reworking underused spaces, a cramped mudroom and laundry area, a cluttered closet, and an unfinished attic, into a working pantry, a proper laundry room, and expanded closet and storage space.

 Leader Builders
Inspiration for a large timeless formal and open concept medium tone wood floor living room remodel in Boston with beige walls, a standard fireplace, a stone fireplace and no tv

 Delpino Custom Homes
Mid-sized transitional open concept dark wood floor and brown floor living room photo in Charleston with white walls, a standard fireplace, a brick fireplace and a wall-mounted tv



Sponsored
Columbus, OH

Hope Restoration & General Contracting
Columbus Design-Build, Kitchen & Bath Remodeling, Historic Renovations
 Ashby Collective
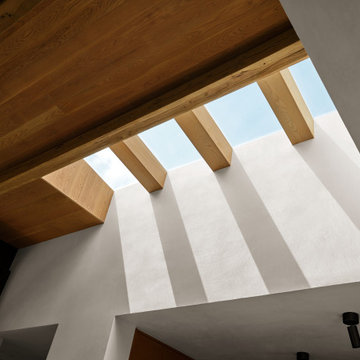
Living room - large modern open concept light wood floor, beige floor and exposed beam living room idea in Austin with white walls


 Elsrijk Wonen
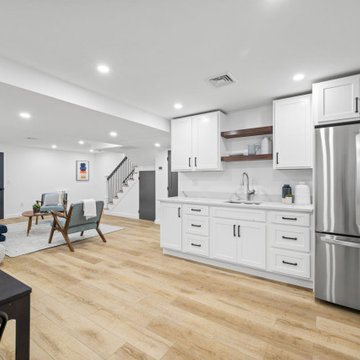
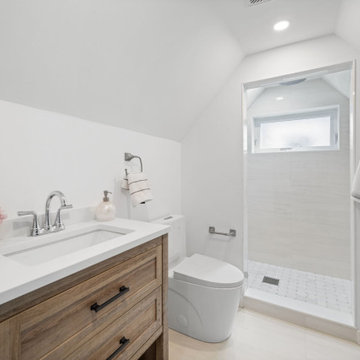
Full renovation and renewal of the interior of a house dating 1956, including garden and new stone shed. House was enlarged from 80 sqm to 130 sqm to enlargment of de ground floor and attic through roof elevation. Energy performance from G-label (lowest) to A-label (highest), through isolation of walls, floors, windows (HR++), and roof. Total budget € 240.000.
 Leader Builders
Example of a mid-sized mountain style single-wall medium tone wood floor open concept kitchen design in Boston with an undermount sink, glass-front cabinets, light wood cabinets, solid surface countertops, gray backsplash, ceramic backsplash, stainless steel appliances and an island

Sponsored
Columbus, OH
Hope Restoration & General Contracting
Columbus Design-Build, Kitchen & Bath Remodeling, Historic Renovations

 LBK Design Build
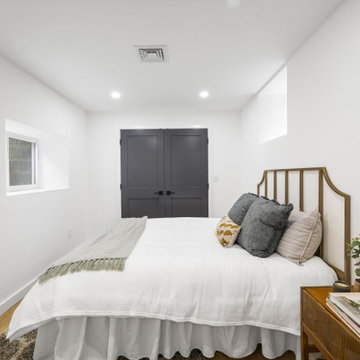
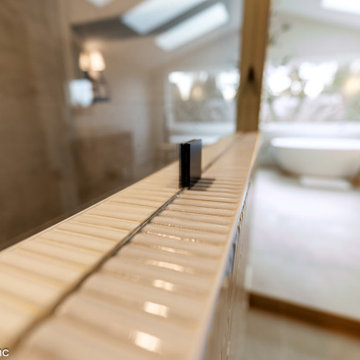
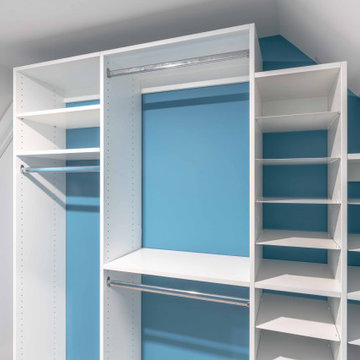
This project combined a full exterior update with a series of interior renovations aimed at improving storage and everyday function. On the outside, the goal was to replace the dated stucco finish with layered siding and stone for a more current look while keeping the home’s original massing and roofline. Inside, the focus was on reworking underused spaces, a cramped mudroom and laundry area, a cluttered closet, and an unfinished attic, into a working pantry, a proper laundry room, and expanded closet and storage space.
 Vancouver General Contractors
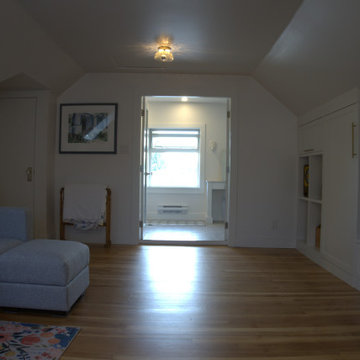
Inspiration for a modern brown floor family room remodel in Vancouver with white walls

Sponsored
Columbus, OH
Hope Restoration & General Contracting
Columbus Design-Build, Kitchen & Bath Remodeling, Historic Renovations
 LBK Design Build
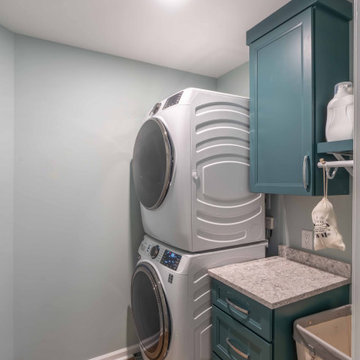
This project combined a full exterior update with a series of interior renovations aimed at improving storage and everyday function. On the outside, the goal was to replace the dated stucco finish with layered siding and stone for a more current look while keeping the home’s original massing and roofline. Inside, the focus was on reworking underused spaces, a cramped mudroom and laundry area, a cluttered closet, and an unfinished attic, into a working pantry, a proper laundry room, and expanded closet and storage space.
 LBK Design Build
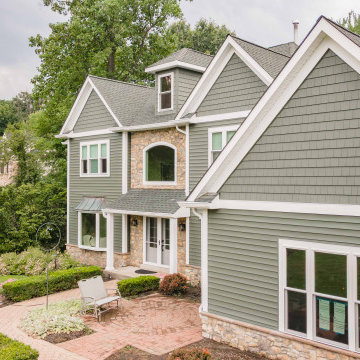
This project combined a full exterior update with a series of interior renovations aimed at improving storage and everyday function. On the outside, the goal was to replace the dated stucco finish with layered siding and stone for a more current look while keeping the home’s original massing and roofline. Inside, the focus was on reworking underused spaces, a cramped mudroom and laundry area, a cluttered closet, and an unfinished attic, into a working pantry, a proper laundry room, and expanded closet and storage space.

224