
Search results for "Attic renovation" in Home Design Ideas
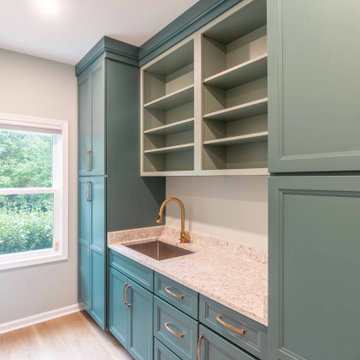
 LBK Design Build
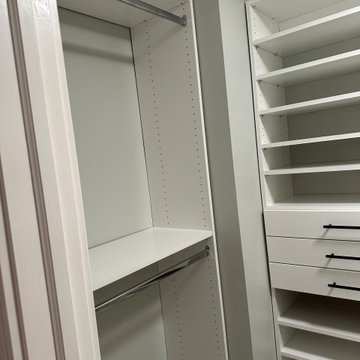
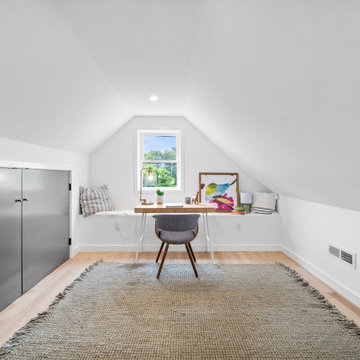
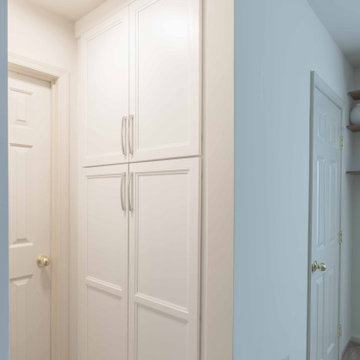
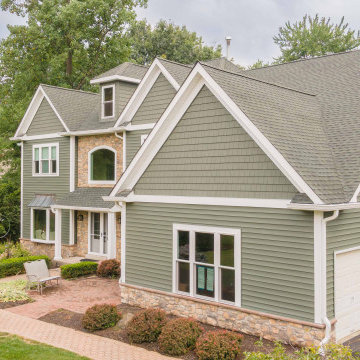
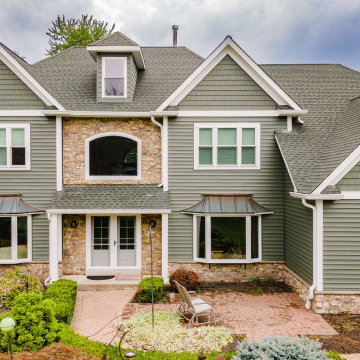
This project combined a full exterior update with a series of interior renovations aimed at improving storage and everyday function. On the outside, the goal was to replace the dated stucco finish with layered siding and stone for a more current look while keeping the home’s original massing and roofline. Inside, the focus was on reworking underused spaces, a cramped mudroom and laundry area, a cluttered closet, and an unfinished attic, into a working pantry, a proper laundry room, and expanded closet and storage space.
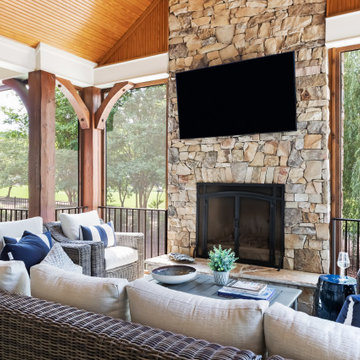
 lavish
This whole-home renovation and interior design project in Raleigh, NC, transformed a family home room by room, from formal entertaining spaces to a one-of-a-kind kids' retreat.
The clients wanted a home that felt polished for guests but still worked for everyday family life. Lavish handled the full scope — design-build renovation plus interior design and furnishings — reworking the dining room, powder bath, outdoor living space, and family areas, and capping it off with a custom attic playroom the kids will never want to leave.
The dining room features a navy tray ceiling with crisp white trim, a nine-light polished nickel chandelier, and a rich espresso wood table and hutch. The screened porch centers on a floor-to-ceiling stone fireplace with a built-in outdoor kitchen just steps away. Upstairs, the playroom uses color-coded bookshelves, hanging woven swing chairs, and a fiber-optic starlight ceiling to turn an awkward attic space into the best room in the house.
Lavish Inc. designs and builds homes from Raleigh to Wrightsville Beach and Wilmington. Contact us to start your own whole-home transformation.
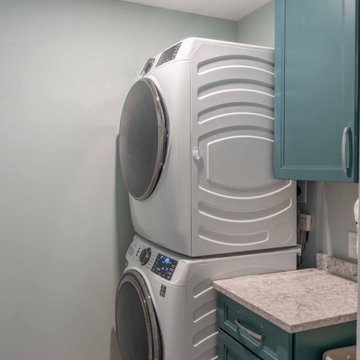 LBK Design Build
This project combined a full exterior update with a series of interior renovations aimed at improving storage and everyday function. On the outside, the goal was to replace the dated stucco finish with layered siding and stone for a more current look while keeping the home’s original massing and roofline. Inside, the focus was on reworking underused spaces, a cramped mudroom and laundry area, a cluttered closet, and an unfinished attic, into a working pantry, a proper laundry room, and expanded closet and storage space.
Find the right local pro for your project
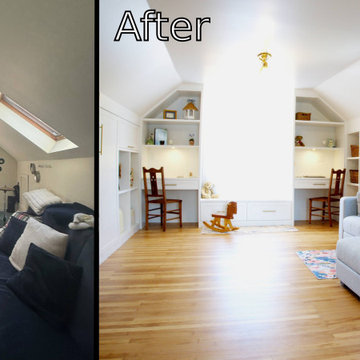
 Vancouver General Contractors
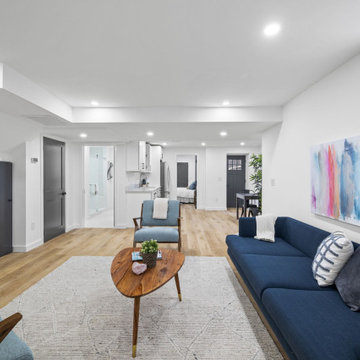
Family room - modern brown floor family room idea in Vancouver with white walls




 LBK Design Build
This project combined a full exterior update with a series of interior renovations aimed at improving storage and everyday function. On the outside, the goal was to replace the dated stucco finish with layered siding and stone for a more current look while keeping the home’s original massing and roofline. Inside, the focus was on reworking underused spaces, a cramped mudroom and laundry area, a cluttered closet, and an unfinished attic, into a working pantry, a proper laundry room, and expanded closet and storage space.
 LBK Design Build
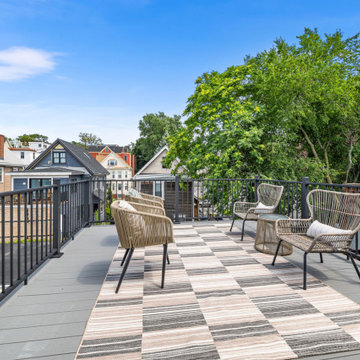
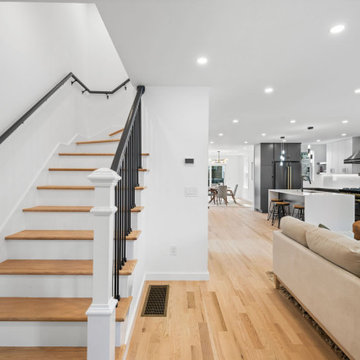
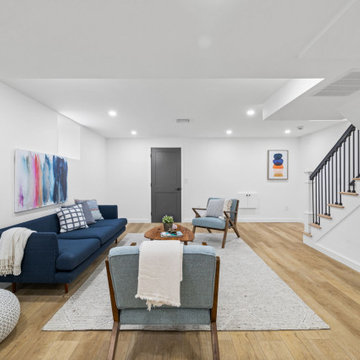
This project combined a full exterior update with a series of interior renovations aimed at improving storage and everyday function. On the outside, the goal was to replace the dated stucco finish with layered siding and stone for a more current look while keeping the home’s original massing and roofline. Inside, the focus was on reworking underused spaces, a cramped mudroom and laundry area, a cluttered closet, and an unfinished attic, into a working pantry, a proper laundry room, and expanded closet and storage space.

Sponsored
Columbus, OH

Hope Restoration & General Contracting
Columbus Design-Build, Kitchen & Bath Remodeling, Historic Renovations
 User
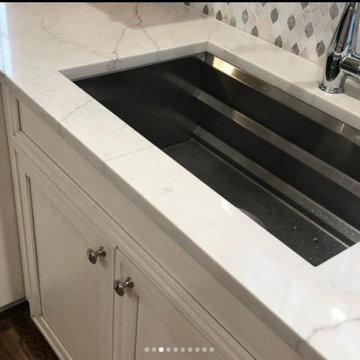
This mount-in sink goes a long way in kitchen needs. So spacious , deep and comes with soo many utilities. We love our quartz choice!
Kitchen - transitional kitchen idea in New York
Kitchen - transitional kitchen idea in New York



Sponsored
Columbus, OH
Hope Restoration & General Contracting
Columbus Design-Build, Kitchen & Bath Remodeling, Historic Renovations
 LBK Design Build
This project combined a full exterior update with a series of interior renovations aimed at improving storage and everyday function. On the outside, the goal was to replace the dated stucco finish with layered siding and stone for a more current look while keeping the home’s original massing and roofline. Inside, the focus was on reworking underused spaces, a cramped mudroom and laundry area, a cluttered closet, and an unfinished attic, into a working pantry, a proper laundry room, and expanded closet and storage space.

223