
Search results for "Attic renovation" in Home Design Ideas
 Duxborough Designs
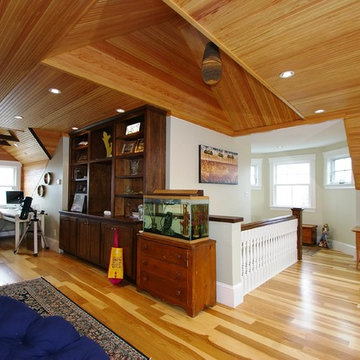
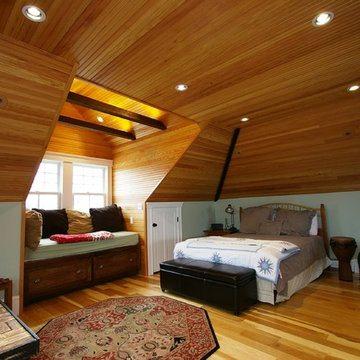
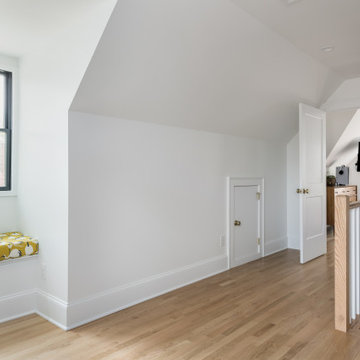
The attic in this Victorian seaside house was massively renovated to make a guest room that takes full advantage of all the roof lines and dormers. The fir matchboard ceilings and hickory floors make this space old and new at the same time. In other words, timeless!
 Innovative Design Build
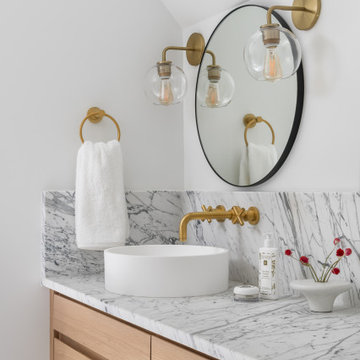
Example of a large trendy master black tile and travertine tile marble floor, gray floor and double-sink freestanding bathtub design in Atlanta with flat-panel cabinets, light wood cabinets, a wall-mount toilet, white walls, a vessel sink, marble countertops, a hinged shower door, white countertops and a floating vanity
 Innovative Design Build
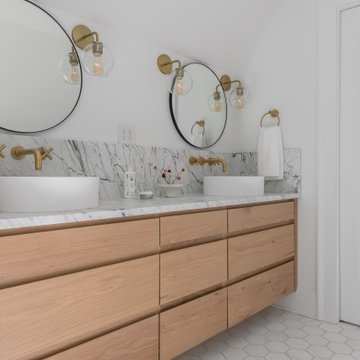
Example of a large trendy master black tile and travertine tile marble floor, gray floor and double-sink freestanding bathtub design in Atlanta with flat-panel cabinets, light wood cabinets, a wall-mount toilet, white walls, a vessel sink, marble countertops, a hinged shower door, white countertops and a floating vanity
Find the right local pro for your project
 ID 7
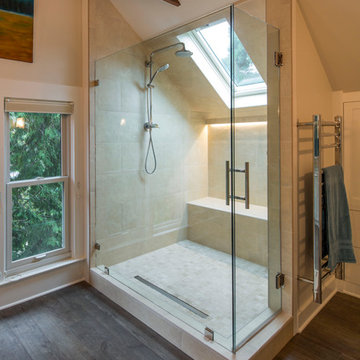
Large walk-in shower
Photo by Jeff Amram Photography
Example of a trendy bathroom design in Portland
Example of a trendy bathroom design in Portland
 Incredible Homes & Renovations
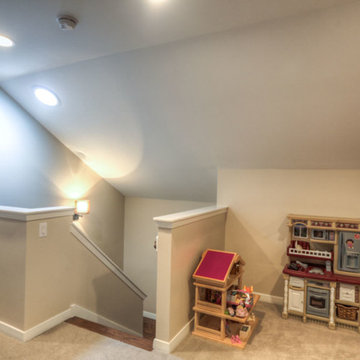
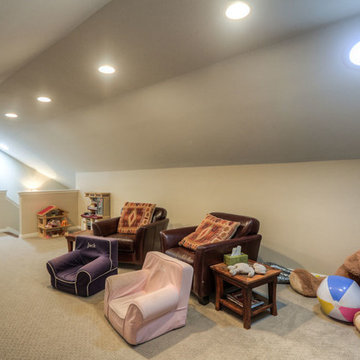
Example of a mid-sized classic gender-neutral carpeted home design design in Houston with gray walls
 Innovative Design Build
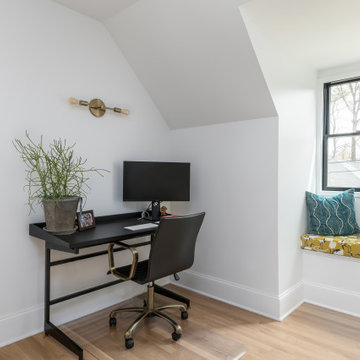
Example of a large trendy master black tile and travertine tile marble floor, gray floor and double-sink home office design in Atlanta with flat-panel cabinets, light wood cabinets, a wall-mount toilet, white walls, a vessel sink, marble countertops, a hinged shower door, white countertops and a floating vanity
 Armitage Interiors - Home Design & Renovation
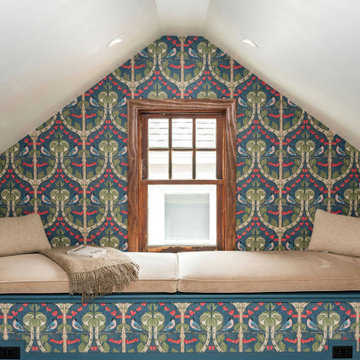
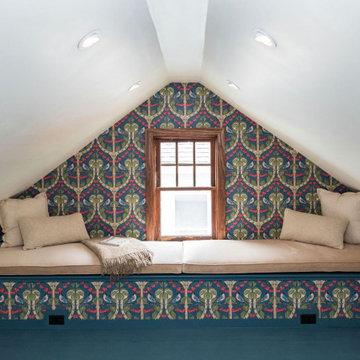
This drafty, unfinished attic in a Doylestown duplex was transformed into a warm, cozy finished space. Designed to become a functional home office with added room for reading and relaxation, it’s now the perfect blend of comfort and productivity. The bench cushion is custom-made with performance fabric, and the wallpaper is a William Morris print that we love.


 S&D Renovations Inc.
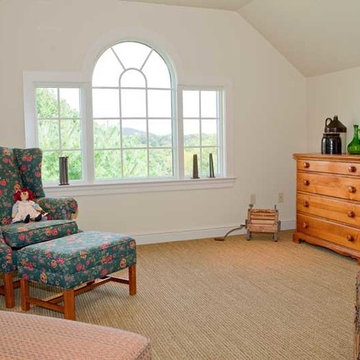
The vaulted ceilings are continued into this space on the third floor as well. Notice a continuation of the traditional style as well as a beautiful outside view.
 Duxborough Designs
The attic in this Victorian seaside house was massively renovated to make a guest room that takes full advantage of all the roof lines and dormers. The fir matchboard ceilings and hickory floors make this space old and new at the same time. In other words, timeless!
 Armitage Interiors - Home Design & Renovation
This drafty, unfinished attic in a Doylestown duplex was transformed into a warm, cozy finished space. Designed to become a functional home office with added room for reading and relaxation, it’s now the perfect blend of comfort and productivity. The bench cushion is custom-made with performance fabric, and the wallpaper is a William Morris print that we love.
 Incredible Homes & Renovations
Example of a mid-sized classic gender-neutral carpeted home design design in Houston with gray walls
 Showcase Renovations, Inc.
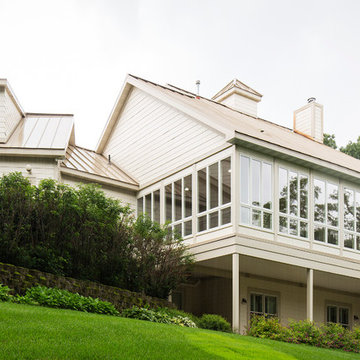
The open, covered deck was converted to a large wrap-around 4-season living space. Abundance of windows and natural light. Attic addition is now a quilting room, also enjoying daylight.
 Innovative Design Build
Freestanding bathtub - large contemporary master black tile and travertine tile marble floor, gray floor and double-sink freestanding bathtub idea in Atlanta with flat-panel cabinets, light wood cabinets, a wall-mount toilet, white walls, a vessel sink, marble countertops, a hinged shower door, white countertops and a floating vanity

Sponsored
Sunbury, OH

J.Holderby - Renovations
Franklin County's Leading General Contractors - 2X Best of Houzz!
 Showcase Renovations, Inc.
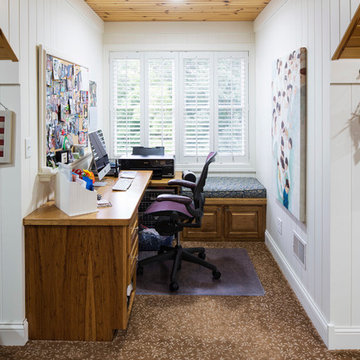
The new attic space above the garage provides ample room for large quilting projects and storage for supplies, as well as a niche for the office. Large, well-placed windows allow natural daylight into the space.
 Innovative Design Build
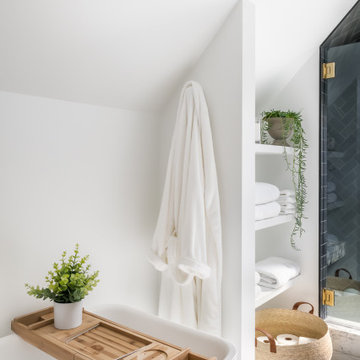
Inspiration for a large contemporary master black tile and travertine tile marble floor, gray floor and double-sink freestanding bathtub remodel in Atlanta with flat-panel cabinets, light wood cabinets, a wall-mount toilet, white walls, a vessel sink, marble countertops, a hinged shower door, white countertops and a floating vanity
 Incredible Homes & Renovations
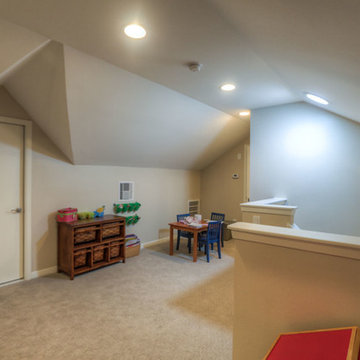
Home design - mid-sized traditional gender-neutral carpeted home design idea in Houston with gray walls
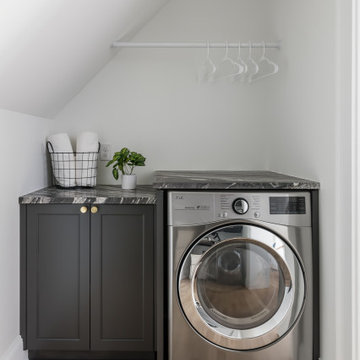 Innovative Design Build
Inspiration for a large contemporary master black tile and travertine tile marble floor, gray floor and double-sink freestanding bathtub remodel in Atlanta with flat-panel cabinets, light wood cabinets, a wall-mount toilet, white walls, a vessel sink, marble countertops, a hinged shower door, white countertops and a floating vanity

Sponsored
Sunbury, OH
J.Holderby - Renovations
Franklin County's Leading General Contractors - 2X Best of Houzz!
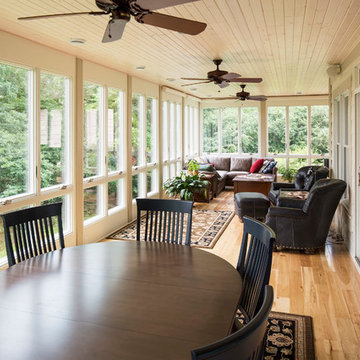 Showcase Renovations, Inc.
The old wraparound deck is now a year-round living space. Abundant daylight. Hardwood flooring. Bright finishes.
This is an example of a traditional porch design in Minneapolis.
This is an example of a traditional porch design in Minneapolis.
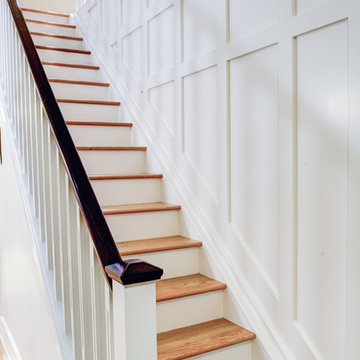
 Mayfield Renovations Ltd.
renderDC fine art
Example of a mid-sized classic wooden straight staircase design in Calgary with painted risers
Example of a mid-sized classic wooden straight staircase design in Calgary with painted risers
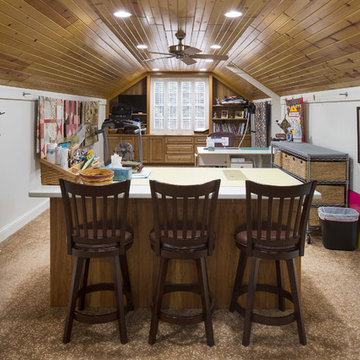 Showcase Renovations, Inc.
The new attic space above the garage provides ample room for large quilting projects and storage for supplies. Large well-placed windows allow natural daylight into the space.
23