
Search results for "Attic renovation" in Home Design Ideas
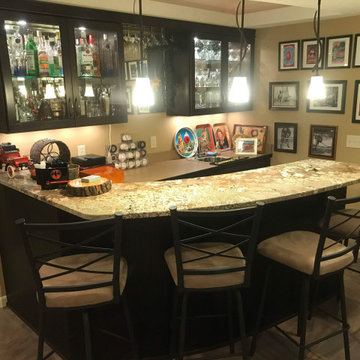

 Etheridge Home Renovation
Alastair Bird
Inspiration for a mid-sized contemporary master light wood floor and beige floor bedroom remodel in Vancouver with white walls
Inspiration for a mid-sized contemporary master light wood floor and beige floor bedroom remodel in Vancouver with white walls

 Living Spaces Design Group
Example of a transitional master gray tile and subway tile marble floor and white floor double shower design in Louisville with recessed-panel cabinets, white cabinets, beige walls, an undermount sink, granite countertops, a hinged shower door and gray countertops
Find the right local pro for your project
 MAVERICK DESIGN
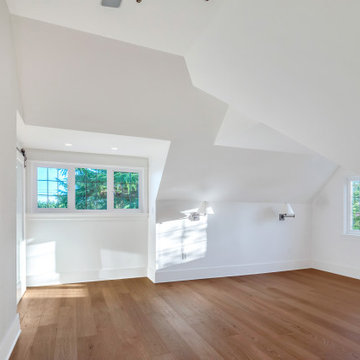
An attic conversion transformed into a light-filled primary suite as part of a full renovation of a 1950s Arts and Crafts home. Newly vaulted ceilings and carefully placed windows maximize natural light while respecting the home’s original roof geometry. Warm wood flooring grounds the space, creating a calm and comfortable retreat that balances architectural character with modern livability.

 Buckenmeyer Architecture
Photo by Jeff Amram Photography
Inspiration for a transitional bedroom remodel in Portland
Inspiration for a transitional bedroom remodel in Portland

 Mayfield Renovations Ltd.
renderDC fine art
Alcove bathtub - small traditional kids' white tile and ceramic tile ceramic tile alcove bathtub idea in Calgary with an undermount sink, shaker cabinets, white cabinets, marble countertops, a two-piece toilet and beige walls
Alcove bathtub - small traditional kids' white tile and ceramic tile ceramic tile alcove bathtub idea in Calgary with an undermount sink, shaker cabinets, white cabinets, marble countertops, a two-piece toilet and beige walls

 Giana Allen Design LLC
Giana Allen Design -
created these bed nooks as a cozy option in a loft where the sloping roof line made an area in a room that otherwise would have gone unused. The accent color creates an intimate feeling and highlights the space.
Custom homes, furniture and design all done by Allen.
www.gianaallendesign.com



 KraftMaster Renovations
Grand attic staircase that makes this attic feel like a 3rd story rather than an attic space.
Chris Veith Photography
Mid-sized transitional wooden u-shaped mixed material railing staircase photo in New York with wooden risers
Mid-sized transitional wooden u-shaped mixed material railing staircase photo in New York with wooden risers


 Renovations Group Inc
This attic build out in a historic Milwaukee area residence created an expansive master suite for the homeowners. Utilizing the previously unfinished space added immense value and habitable square footage in this home. Gray walls, crisp white trim, and the angles of the roof lines nod toward the contemporary, while rich wood floors and exposed Cream City brick add the perfect touch of warmth. A round shower, finished with glass mosaic tiles and a sleek glass door modernize the space. The opposing claw-foot tub and ceramic wall tiles are reminders of the home's historical nature. A cozy seating area and sleeping alcove creates a serene retreat on the home's upper level.


 Z+ Interiors
T.C. Geist Photography
Example of a bedroom and small transitional boy dark wood floor kids' bedroom design in New York with gray walls
Example of a bedroom and small transitional boy dark wood floor kids' bedroom design in New York with gray walls

 Idea Space Architecture + Design
Photography by Anna Herbst
Bedroom - mid-sized transitional master dark wood floor bedroom idea in New York with beige walls
Bedroom - mid-sized transitional master dark wood floor bedroom idea in New York with beige walls

Sponsored
Columbus, OH

Hope Restoration & General Contracting
Columbus Design-Build, Kitchen & Bath Remodeling, Historic Renovations

 BLB Design/Build
Example of a mid-sized transitional open concept medium tone wood floor and brown floor living room design in Boston with gray walls, no fireplace and a wall-mounted tv

 KraftMaster Renovations
Grand attic staircase that makes this attic feel like a 3rd story rather than an attic space.
Chris Veith Photography
Staircase - mid-sized transitional wooden u-shaped mixed material railing staircase idea in New York with wooden risers
Staircase - mid-sized transitional wooden u-shaped mixed material railing staircase idea in New York with wooden risers


Sponsored
Sunbury, OH

J.Holderby - Renovations
Franklin County's Leading General Contractors - 2X Best of Houzz!
 Renovations Group Inc
This attic build out in a historic Milwaukee area residence created an expansive master suite for the homeowners. Utilizing the previously unfinished space added immense value and habitable square footage in this home. Gray walls, crisp white trim, and the angles of the roof lines nod toward the contemporary, while rich wood floors and exposed Cream City brick add the perfect touch of warmth. A round shower, finished with glass mosaic tiles and a sleek glass door modernize the space. The opposing claw-foot tub and ceramic wall tiles are reminders of the home's historical nature. A cozy seating area and sleeping alcove creates a serene retreat on the home's upper level.
 Attics to Basements Building & Renovations, Inc.
Attics to Basements Building and Renovations, Inc
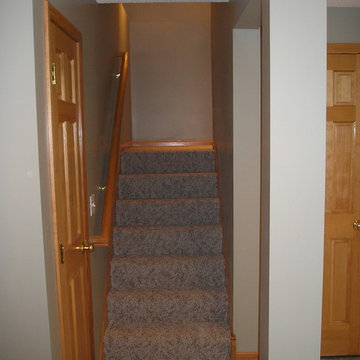
Example of a classic staircase design in Minneapolis
Example of a classic staircase design in Minneapolis

 Chestnut Grove Design Studio
An en-suite bath that took its inspiration from the ocean. Cool blues and bright whites make up the soft colour palette for the space. The faucet is a brushed nickel that has a contemporary look with simple knobs.
27