
Search results for "Attic renovation" in Home Design Ideas

 Living Spaces Design Group
Inspiration for a transitional master gray tile and subway tile marble floor and white floor double shower remodel in Louisville with recessed-panel cabinets, white cabinets, beige walls, an undermount sink, granite countertops, a hinged shower door and gray countertops

 Significant Homes LLC
Charles Hilton Architects & Renee Byers LAPC
From grand estates, to exquisite country homes, to whole house renovations, the quality and attention to detail of a "Significant Homes" custom home is immediately apparent. Full time on-site supervision, a dedicated office staff and hand picked professional craftsmen are the team that take you from groundbreaking to occupancy. Every "Significant Homes" project represents 45 years of luxury homebuilding experience, and a commitment to quality widely recognized by architects, the press and, most of all....thoroughly satisfied homeowners. Our projects have been published in Architectural Digest 6 times along with many other publications and books. Though the lion share of our work has been in Fairfield and Westchester counties, we have built homes in Palm Beach, Aspen, Maine, Nantucket and Long Island.
 Incredible Homes & Renovations
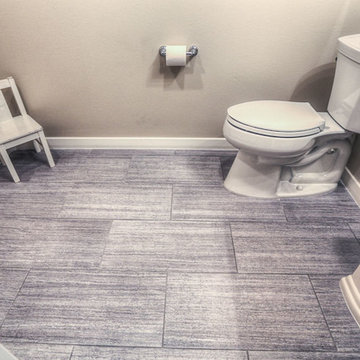
Small elegant kids' gray tile and ceramic tile ceramic tile home design photo in Houston with a pedestal sink, a two-piece toilet and gray walls
Find the right local pro for your project

 Leader Builders
Inspiration for a transitional master porcelain tile and gray floor claw-foot bathtub remodel in Boston with white walls

 Chestnut Grove Design Studio
A custom swivel mirror sits atop an angled make-up table.
Freestanding bathtub - small coastal 3/4 white tile and porcelain tile porcelain tile freestanding bathtub idea in Toronto with shaker cabinets, white cabinets, a one-piece toilet, blue walls, an undermount sink and quartz countertops
Freestanding bathtub - small coastal 3/4 white tile and porcelain tile porcelain tile freestanding bathtub idea in Toronto with shaker cabinets, white cabinets, a one-piece toilet, blue walls, an undermount sink and quartz countertops

 Chestnut Grove Design Studio
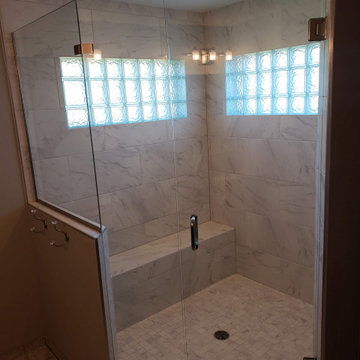
A freestanding soaker tub allows for a spa-like feel to the bathroom. The tub is situated beneath the window so light can flow into the room, while cascading over the luxurious amenities.

Sponsored
Grove City, OH

AIS Renovations
Custom Craftsmanship & Construction Solutions in Franklin County, Ohio
 TOC design & construction inc.
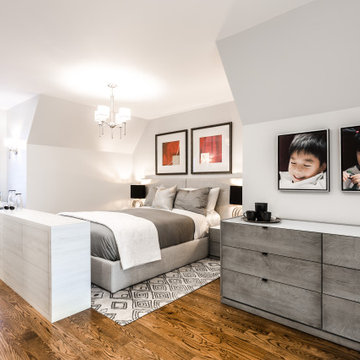
Designing and renovating a master suite in an attic can be a wonderful way to create a private and secluded space away from teenagers. Here are some ideas to consider:
1. Space planning: Evaluate the attic space to determine the best layout for your master suite. Consider the placement of the bedroom, bathroom, walk-in closet, and any additional areas you may want, such as a sitting area or office space.
2.Insulation and ventilation: Ensure that the attic is properly insulated to maintain comfortable temperatures throughout the year. Additionally, consider adding windows or skylights for natural light and ventilation.
3.Bedroom design: Create a tranquil and relaxing atmosphere in your bedroom. Choose a neutral color palette to promote a sense of calmness. Consider installing blackout curtains or blinds to block out light when desired. Adequate storage, such as built-in shelves or closets, can help keep the space organized and clutter-free.
 Living Spaces Design Group
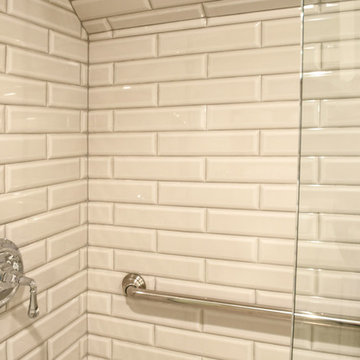
Inspiration for a transitional master gray tile and subway tile marble floor and white floor home design remodel in Louisville with recessed-panel cabinets, white cabinets, beige walls, an undermount sink, granite countertops, a hinged shower door and gray countertops
 Living Spaces Design Group
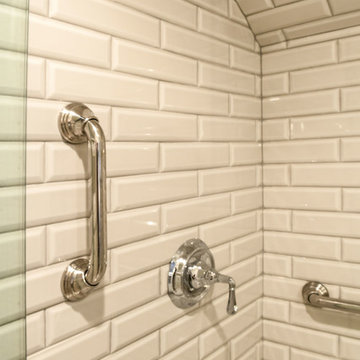
Inspiration for a transitional master gray tile and subway tile marble floor and white floor home design remodel in Louisville with recessed-panel cabinets, white cabinets, beige walls, an undermount sink, granite countertops, a hinged shower door and gray countertops
 Living Spaces Design Group
Inspiration for a transitional master gray tile and subway tile marble floor and white floor double shower remodel in Louisville with recessed-panel cabinets, white cabinets, beige walls, an undermount sink, granite countertops, a hinged shower door and gray countertops

Sponsored
Columbus, OH

Hope Restoration & General Contracting
Columbus Design-Build, Kitchen & Bath Remodeling, Historic Renovations
 Way-Mar Inc.
Based on her experience with several renovation projects, the owner reflects that “renovations always take longer and cost more than what you first think. That’s just the reality of renovations. You’re going to find stuff along the way. You learn to prepare for that. Having said that, there weren’t really any surprises with this project.”
She also appreciates the collaborative approach that Way-Mar brings to a project. “Way-Mar always gives options and explains the differences - taking into consideration your personal preferences and priorities.”
Early on with this home, the owners worked with different contractors and got several quotes to help choose the best company. She says they learned the “hard way” that not all contractors are the same.
A few times it looked like a good job was done on the surface but things were done poorly or incorrectly and had to be redone. The couple feels fortunate to have connected with Way-Mar early on.“Way-Mar stands out in their commitment to customer service and quality. That’s worth a lot.
We have built up a lot of trust over the years so we are never concerned that we are getting ripped off or if the work will be done right. I feel they always offer a fair price and we get excellent value for our money.”
“We’ve built a good long-term relationship so they know us pretty well. Way-Mar makes suggestions based on what they think is most suitable for us. We’re always happy with the results.”
photo: jeff brubacher
 Showcase Renovations, Inc.
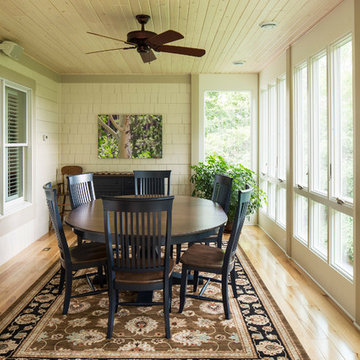
Day-lit dining space. Hardwood flooring. Large operable windows to allow daylight and breezes into this new 4-season space.
Elegant home design photo in Minneapolis
Elegant home design photo in Minneapolis
 Living Spaces Design Group
Example of a transitional master gray tile and subway tile marble floor and white floor double shower design in Louisville with recessed-panel cabinets, white cabinets, beige walls, an undermount sink, granite countertops, a hinged shower door and gray countertops

 RDS Architects
RDS
Walk-in closet - small traditional gender-neutral light wood floor walk-in closet idea in Portland Maine with white cabinets
Walk-in closet - small traditional gender-neutral light wood floor walk-in closet idea in Portland Maine with white cabinets



 Renovations Group Inc
This attic build out in a historic Milwaukee area residence created an expansive master suite for the homeowners. Utilizing the previously unfinished space added immense value and habitable square footage in this home. Gray walls, crisp white trim, and the angles of the roof lines nod toward the contemporary, while rich wood floors and exposed Cream City brick add the perfect touch of warmth. A round shower, finished with glass mosaic tiles and a sleek glass door modernize the space. The opposing claw-foot tub and ceramic wall tiles are reminders of the home's historical nature. A cozy seating area and sleeping alcove creates a serene retreat on the home's upper level.
 New England Coastal Builders, LLC
Sandro Decarvalho Photography
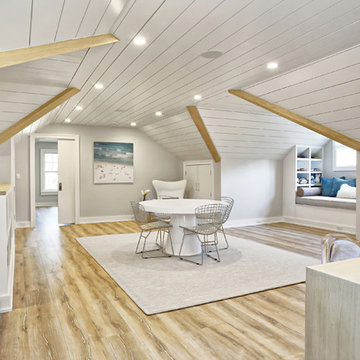
Example of a beach style home design design in New York
Example of a beach style home design design in New York
 Living Spaces Design Group
Inspiration for a transitional master gray tile and subway tile marble floor and white floor double shower remodel in Louisville with recessed-panel cabinets, white cabinets, beige walls, an undermount sink, granite countertops, a hinged shower door and gray countertops
26