
Search results for "Attic renovation" in Home Design Ideas
 Robert Elliott Custom Homes
Situated on one of the most prestigious streets in the distinguished neighborhood of Highland Park, 3517 Beverly is a transitional residence built by Robert Elliott Custom Homes. Designed by notable architect David Stocker of Stocker Hoesterey Montenegro, the 3-story, 5-bedroom and 6-bathroom residence is characterized by ample living space and signature high-end finishes. An expansive driveway on the oversized lot leads to an entrance with a courtyard fountain and glass pane front doors. The first floor features two living areas — each with its own fireplace and exposed wood beams — with one adjacent to a bar area. The kitchen is a convenient and elegant entertaining space with large marble countertops, a waterfall island and dual sinks. Beautifully tiled bathrooms are found throughout the home and have soaking tubs and walk-in showers. On the second floor, light filters through oversized windows into the bedrooms and bathrooms, and on the third floor, there is additional space for a sizable game room. There is an extensive outdoor living area, accessed via sliding glass doors from the living room, that opens to a patio with cedar ceilings and a fireplace.


 Maya Construction Group
Bedroom - mid-sized contemporary guest carpeted and beige floor bedroom idea in Chicago with beige walls
Find the right local pro for your project

 JWH Design and Cabinetry LLC
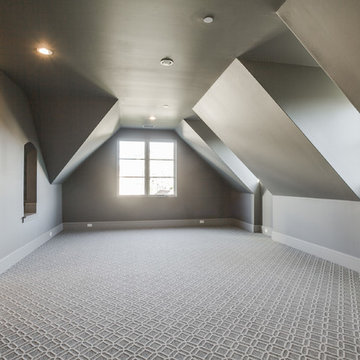
The 3rd floor of this new home, with full stairs from the second floor, will be well-used and much-loved by the new family. Playroom, exercise room, or art studio, this space is also prepped for a future 6th bedroom and 6 bathroom if needed.
Space planning and design: Jennifer Howard, JWH
Contractor: JWH Construction Management
Photographed by Sotheby's




Sponsored
Sunbury, OH

J.Holderby - Renovations
Franklin County's Leading General Contractors - 2X Best of Houzz!

 UNITY architects
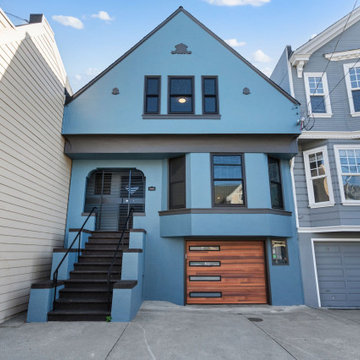
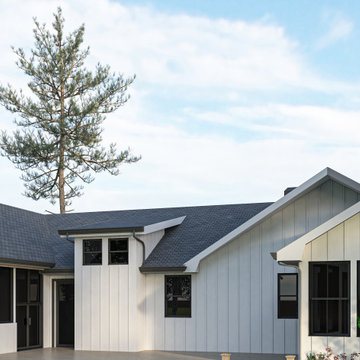
A new closet and dormer has been added to a back-side located bedroom at the house. The client complained with shortage of storage space and sunlight at the bedroom and ArchiPars solution was adding a new closet and dormer to the bedroom for resolving the problem at the same place and consistent with original design.

 CARIB DANIEL MARTIN architecture and design llc
One of 100 houses built by the Federal Government in the early days of World War II to house workers at the Navy’s David Taylor Model Basin, this small single-story residence was completely renovated inside and out and expanded by a new second story addition and attic level.
Interior Photography: Katherine Ma, Studio by MAK

Sponsored
Sunbury, OH
J.Holderby - Renovations
Franklin County's Leading General Contractors - 2X Best of Houzz!

 palaestra
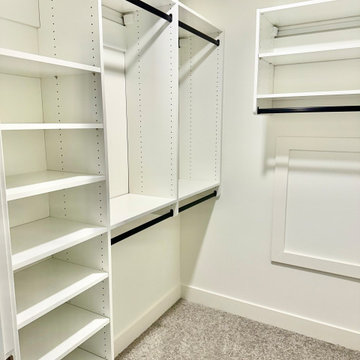
New plywood joinery with hardwood veneer incorporated valued pieces of salvaged furniture.
Mid-sized eclectic gender-neutral medium tone wood floor dressing room photo in Central Coast with flat-panel cabinets and light wood cabinets
Mid-sized eclectic gender-neutral medium tone wood floor dressing room photo in Central Coast with flat-panel cabinets and light wood cabinets

 Eric Spurlock Custom Home Design LLC
Large southwest open concept light wood floor family room photo in Albuquerque with white walls, a standard fireplace and a plaster fireplace
 WORKS by Jesse DeBenedictis, LLC
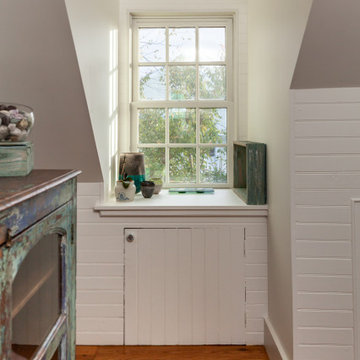
A charming dormer window nook with beadboard paneling and built-in storage adds character and functionality to this Rockport cottage conversion. Natural light, warm wood flooring, and simple coastal finishes create a cozy architectural moment within the renovated cottage interior.

Sponsored
Westerville, OH

Custom Home Works
Franklin County's Award-Winning Design, Build and Remodeling Expert

 Loren Wood Builders
Although the exterior of this historic 1900’s brick house was in great condition, the interior was in dire need of repair. None of the bathrooms were functioning, and the kitchen – all original – needed work. But this renovation went way beyond a fix-up. The new kitchen features a streamlined, modern aesthetic that gives original details new life. Custom cabinetry crafted from rift-sawn white oak and set in flush panels provides a linear feature that pairs well with the restored original white oak flooring. In the bathrooms, curbless showers and wall-hung toilets continue the modern translation. We transformed the former attic and one of the bedrooms into an office space, while reconfiguring the floor plan through to streamline and create a more open-concept. While we completed the main work over the course of one summer, the homeowners worked with Stolls Woodworking over the course of the next two years to flesh out the spaces that we had created during that renovation. We are super-impressed with the finished product!
 Eurodale Developments Inc
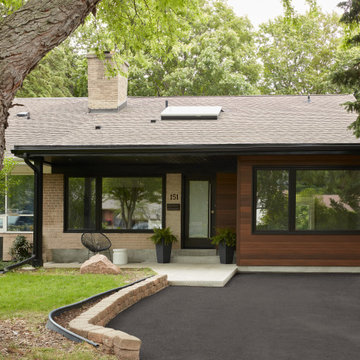
Front facade with converted garage and large skylight providing headroom for attic inserted primary suite ensuite bathroom. Change to cladding and roof provide for a dramatic and stylish entry with depth, texture and class.
 UNITY architects
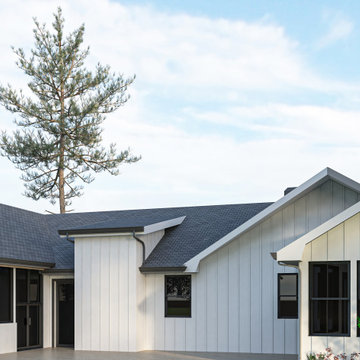
A new closet and dormer has been added to a back-side located bedroom at the house. The client complained with shortage of storage space and sunlight at the bedroom and ArchiPars solution was adding a new closet and dormer to the bedroom for resolving the problem at the same place and consistent with original design.
233