
Search results for "Attic renovation" in Home Design Ideas

 Leader Builders
Example of a mid-sized trendy master light wood floor bedroom design in Boston with white walls and no fireplace

 Eric Spurlock Custom Home Design LLC
Inspiration for a large southwestern backyard brick patio kitchen remodel in Albuquerque with a roof extension
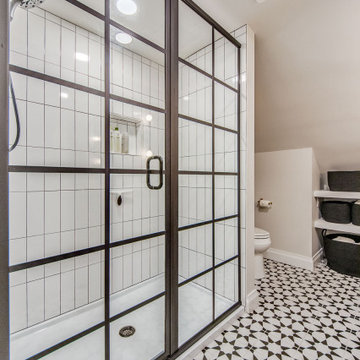
 Aleto Construction Group
A third floor in Webster Groves was transformed from one open space into three functional rooms for a growing family. The new space is now the perfect bedroom for the two boys of the family. Dad’s home office now sits at the top of the stairs so he has some quiet space tucked away from the rest of the house. The highlight of this beautiful renovation is the modern bathroom with black and gold accents throughout.
Find the right local pro for your project

 SCF Architecture, LLC
Staircase - mid-sized rustic wooden straight metal railing staircase idea in Philadelphia with wooden risers


 Ingui Architecture
Inspiration for a small wooden straight staircase remodel in New York with wooden risers

 Gardner/Fox Associates, Inc
Gardner/Fox renovated this Gladwyne home's water damaged basement to create a modern entertaining area, as well as a guest suite. Construction included a custom wet bar with paneled dishwater and beverage refrigerator, two full bathrooms, built-in wall storage, and a guest bedroom.

Sponsored
Columbus, OH

Hope Restoration & General Contracting
Columbus Design-Build, Kitchen & Bath Remodeling, Historic Renovations

 Dluxe Exteriors and Remodeling
New roofing, siding repair, windows repair, exterior paint, kitchen remodel and update, bathroom remodel,new tile in bathroom, refinished floors, new interior paint, attic conversion into studio, basement was turned in to two bedrooms, one bathroom and a mechanical room.

 Diament Builders
Photos by Chris Haslett. The garage had mixed use. It functions as outdoor pool bathroom. Surf board storage in the back room. Golf cart parking and attic storage above for extra house hold items. The landscape ties in all the exterior elements such as pool, garage and outdoor living spaces. The "oyster" house is an indoor-outdoor living space with jeldwins version of a nano wall that opens the building up to full marsh views. The oyster house has a full kitchen and is used for weekend entertaining and a place to watch the game.
 Eric Spurlock Custom Home Design LLC
Example of a large southwest one-story stucco flat roof design in Albuquerque
 Eric Spurlock Custom Home Design LLC
Inspiration for a large contemporary l-shaped light wood floor eat-in kitchen remodel in Albuquerque with an undermount sink, raised-panel cabinets, granite countertops and stainless steel appliances
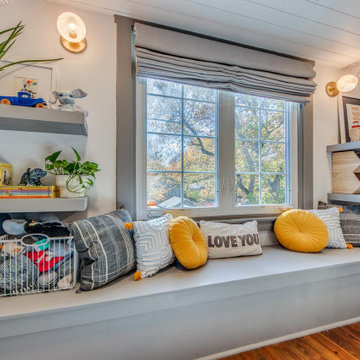 Aleto Construction Group
A third floor in Webster Groves was transformed from one open space into three functional rooms for a growing family. The new space is now the perfect bedroom for the two boys of the family. Dad’s home office now sits at the top of the stairs so he has some quiet space tucked away from the rest of the house. The highlight of this beautiful renovation is the modern bathroom with black and gold accents throughout.

 CARIB DANIEL MARTIN architecture and design llc
One of 100 houses built by the Federal Government in the early days of World War II to house workers at the Navy’s David Taylor Model Basin, this small single-story residence was completely renovated inside and out and expanded by a new second story addition and attic level.
Interior Photography: Katherine Ma, Studio by MAK

Sponsored
Columbus, OH
Hope Restoration & General Contracting
Columbus Design-Build, Kitchen & Bath Remodeling, Historic Renovations
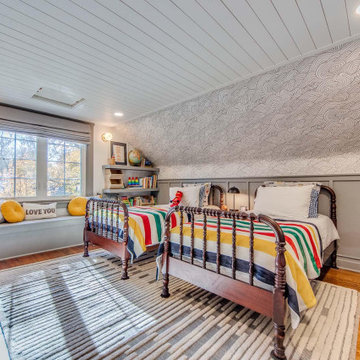 Aleto Construction Group
A third floor in Webster Groves was transformed from one open space into three functional rooms for a growing family. The new space is now the perfect bedroom for the two boys of the family. Dad’s home office now sits at the top of the stairs so he has some quiet space tucked away from the rest of the house. The highlight of this beautiful renovation is the modern bathroom with black and gold accents throughout.

 Eurodale Developments Inc
New primary suite ensuite bathroom, creatively inserted into the existing attic space. A large format skylight provides the height needed to both pass building code, and provide for comfort of use by the owners.

 Leoleis Builders, LLC
Ernest V. DeMaio III, Architect, Tektoniks Architecture
Mid-sized trendy 3/4 gray tile and glass tile porcelain tile and white floor alcove shower photo in Boston with flat-panel cabinets, gray cabinets, white walls, an undermount sink and solid surface countertops
Mid-sized trendy 3/4 gray tile and glass tile porcelain tile and white floor alcove shower photo in Boston with flat-panel cabinets, gray cabinets, white walls, an undermount sink and solid surface countertops


Sponsored
Columbus, OH
Hope Restoration & General Contracting
Columbus Design-Build, Kitchen & Bath Remodeling, Historic Renovations

 Keller/Eaton Architects
Sea-side Victorian sea captains home with mansard roof. The renovations encompassed building out the third floor to create a master suite with two home offices, dressing room, master bath and deck.
Gross and Daley Photographers
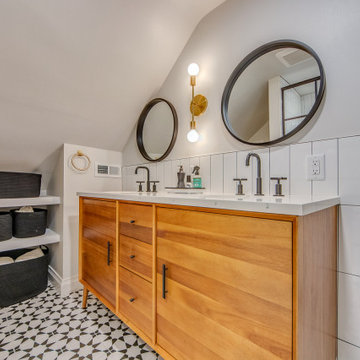 Aleto Construction Group
A third floor in Webster Groves was transformed from one open space into three functional rooms for a growing family. The new space is now the perfect bedroom for the two boys of the family. Dad’s home office now sits at the top of the stairs so he has some quiet space tucked away from the rest of the house. The highlight of this beautiful renovation is the modern bathroom with black and gold accents throughout.
 UNITY architects
A new closet and dormer has been added to a back-side located bedroom at the house. The client complained with shortage of storage space and sunlight at the bedroom and ArchiPars solution was adding a new closet and dormer to the bedroom for resolving the problem at the same place and consistent with original design.
231