
Search results for "Attic renovation" in Home Design Ideas

 Jess Cooney Interiors
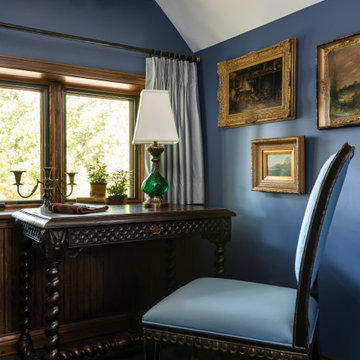
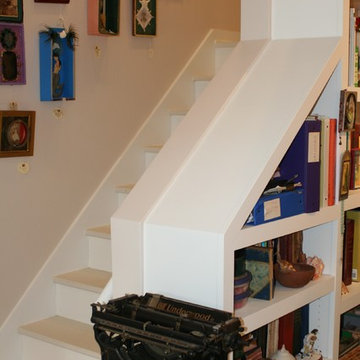
The basement level of the home was renovated into include a home office, featuring custom built-ins that mimic the style and materials of the main level of the home.

 User
Architect: Morningside Architects, LLP
Contractor: Ista Construction Inc.
Photos: HAR
Small arts and crafts black and white tile and ceramic tile mosaic tile floor claw-foot bathtub photo in Houston with a two-piece toilet, pink walls and a pedestal sink
Small arts and crafts black and white tile and ceramic tile mosaic tile floor claw-foot bathtub photo in Houston with a two-piece toilet, pink walls and a pedestal sink


Find the right local pro for your project

 STONE Construction Company
A traditional Santa Monica home complete renovation. An existing attic space was transformed into a home office-library with fireplace. Two of the six bathrooms were completely remodeled while the remaining 4 were updated and renovated. The project also included a large new pool with Jacuzzi, new patio and hardscape with outdoor kitchen and complete landscaping of the property.

 Tile Trends, Inc.
Subway Tile-Herringbone
Inspiration for a mid-sized rustic l-shaped dark wood floor and brown floor eat-in kitchen remodel with a farmhouse sink, raised-panel cabinets, dark wood cabinets, quartz countertops, white backsplash, subway tile backsplash, stainless steel appliances, an island and beige countertops
Inspiration for a mid-sized rustic l-shaped dark wood floor and brown floor eat-in kitchen remodel with a farmhouse sink, raised-panel cabinets, dark wood cabinets, quartz countertops, white backsplash, subway tile backsplash, stainless steel appliances, an island and beige countertops
 Christopher D. Marshall Architect, LLC
The client wanted to renovate the 2nd floor/attic to become a private master suite with ample closets, sauna, office space, workout room and master bath.
The challenge was to add those spaces in an organized way that worked within the constraints of the attic space with sloping ceiling. We added a large arched window in the master bedroom to take advantage of the view and south exposure.
Photography by Karen Palmer


Sponsored
Sunbury, OH

J.Holderby - Renovations
Franklin County's Leading General Contractors - 2X Best of Houzz!
 Patrick A. Finn, Ltd
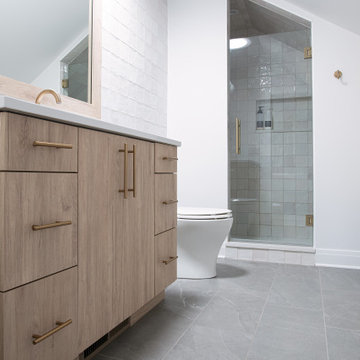
This luxury primary bathroom showcases a masterclass in space optimization, proving that a challenging attic footprint can be transformed into a functional oasis. Every inch of the sloped roofline has been strategically utilized. Nestled perfectly into the low knee-wall alcove, a custom open wooden shelving unit and a woven laundry hamper maximize vertical storage without encroaching on the room's footprint.
A sleek light-wood vanity anchors the room, paired with a large wood-framed mirror that amplifies the room's brightness. A seamless walk-in shower with a frameless glass door tightly hugs the ceiling slope, featuring a built-in recessed wall niche to keep essentials organized and off the floor. Anchored by large-format gray slate floor tiles and a striking feature wall of vertically stacked handmade white Zellige tiles, the design delivers ultimate high-end functionality while preserving a clean, clutter-free Scandinavian aesthetic.

 Ronna Bogart Rosenberg
Attic Bonus room of a town home converted into a dressing room/closet. Photos are during installation and renovation. White Melamine 24" depth panels with black trim. Panels were built into the pitch of the room. Drawers are 36" wide with over size handles. Tilt out laundry hamper


 Delpino Custom Homes
Inspiration for a large transitional master carpeted and beige floor bedroom remodel in Charleston with white walls

 Maya Construction Group
Example of a mid-sized trendy guest carpeted and beige floor bedroom design in Chicago with beige walls
 Eurodale Developments Inc
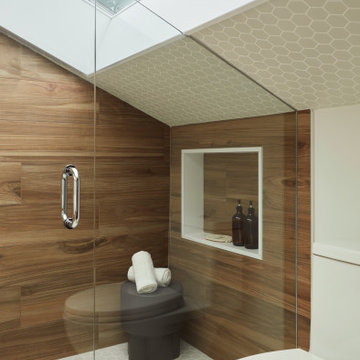
New primary suite ensuite bathroom, creatively inserted into the existing attic space. A large format skylight provides the height needed to both pass building code, and provide for comfort of use by the owners.

Sponsored
Plain City, OH

The Creative Kitchen Company
Columbus Area Kitchen Remodeling and Refacing Professional

 Leader Builders
Example of a mid-sized minimalist formal and open concept bamboo floor living room design in Boston with white walls, a ribbon fireplace, a plaster fireplace and no tv

 Story Barns
Inspiration for a mid-sized rustic carpeted straight cable railing staircase remodel in Denver with carpeted risers
 Eurodale Developments Inc
New primary suite ensuite bathroom, creatively inserted into the existing attic space. A large format skylight provides the height needed to both pass building code, and provide for comfort of use by the owners.
 UNITY architects
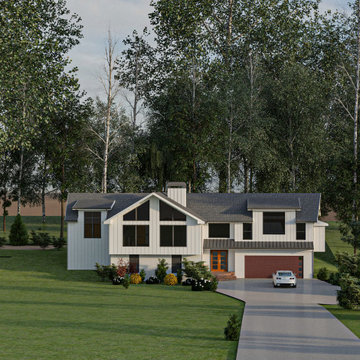
The long-shot view from the main street (Briarcliff) was a big concern for the client and he asked for Renders from that view. He wanted to see how the house is going to be after the additions since his main intention was adding new spaces and dormers to the house as if they were originally part of the main design.

Sponsored
Columbus, OH

Hope Restoration & General Contracting
Columbus Design-Build, Kitchen & Bath Remodeling, Historic Renovations


 Cambridge Home Renovations
Composite Trim, Hardie Fiber Cement Siding
Minimalist beige three-story wood gable roof photo in Boston
Minimalist beige three-story wood gable roof photo in Boston


230