
Search results for "Attic renovation" in Home Design Ideas
 MAVERICK DESIGN
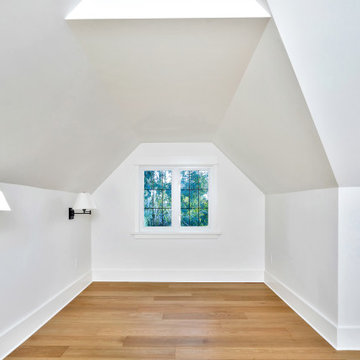
An attic conversion transformed into a light-filled primary suite as part of a full renovation of a 1950s Arts and Crafts home. Newly vaulted ceilings and carefully placed windows maximize natural light while respecting the home’s original roof geometry. Warm wood flooring grounds the space, creating a calm and comfortable retreat that balances architectural character with modern livability.
 Attics to Basements Building & Renovations, Inc.
Attics to Basements Building and Renovations, Inc
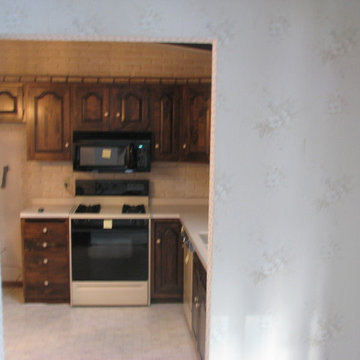
Home design - farmhouse home design idea in Minneapolis
Home design - farmhouse home design idea in Minneapolis

 Cheney Brothers Building & Renovation LLC
Katie Kaizer Photography, Nantucket MA
Bedroom - contemporary dark wood floor bedroom idea in Boston with beige walls
Bedroom - contemporary dark wood floor bedroom idea in Boston with beige walls
Find the right local pro for your project

 Renovations Group Inc
This attic build out in a historic Milwaukee area residence created an expansive master suite for the homeowners. Utilizing the previously unfinished space added immense value and habitable square footage in this home. Gray walls, crisp white trim, and the angles of the roof lines nod toward the contemporary, while rich wood floors and exposed Cream City brick add the perfect touch of warmth. A round shower, finished with glass mosaic tiles and a sleek glass door modernize the space. The opposing claw-foot tub and ceramic wall tiles are reminders of the home's historical nature. A cozy seating area and sleeping alcove creates a serene retreat on the home's upper level.
 New England Coastal Builders, LLC
Sandro Decarvalho Photography
Example of a beach style home design design in New York
Example of a beach style home design design in New York

 Ward 5 Design
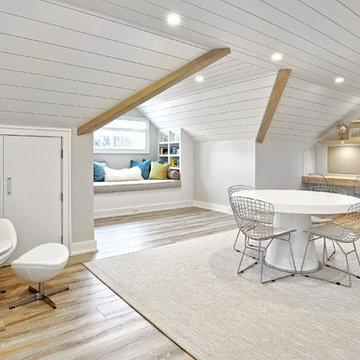
Example of a large transitional loft-style light wood floor, brown floor and vaulted ceiling bedroom design in Philadelphia with white walls

 Mayfield Renovations Ltd.
renderDC fine art
Doorless shower - small traditional master white tile and ceramic tile ceramic tile doorless shower idea in Calgary with an undermount sink, shaker cabinets, white cabinets, marble countertops, a two-piece toilet and beige walls
Doorless shower - small traditional master white tile and ceramic tile ceramic tile doorless shower idea in Calgary with an undermount sink, shaker cabinets, white cabinets, marble countertops, a two-piece toilet and beige walls

Sponsored
Plain City, OH

The Creative Kitchen Company
Columbus Area Kitchen Remodeling and Refacing Professional

 KraftMaster Renovations
Large attic bathroom was updated with all new fixtures and a new tiled alcove shower with a penny tile floor.
Photos by Chris Veith
Inspiration for a large timeless gray tile and subway tile medium tone wood floor and brown floor alcove shower remodel in New York with a two-piece toilet, beige walls, a pedestal sink and a hinged shower door
Inspiration for a large timeless gray tile and subway tile medium tone wood floor and brown floor alcove shower remodel in New York with a two-piece toilet, beige walls, a pedestal sink and a hinged shower door
 KraftMaster Renovations
This powder room was updated with all new fixtures and tile floor to give it a more traditional and clean look.
Inspiration for a small timeless ceramic tile and blue floor bathroom remodel in New York with a two-piece toilet, beige walls and a pedestal sink
Inspiration for a small timeless ceramic tile and blue floor bathroom remodel in New York with a two-piece toilet, beige walls and a pedestal sink
 Attics to Basements Building & Renovations, Inc.
Attics to Basements Building and Renovations, Inc
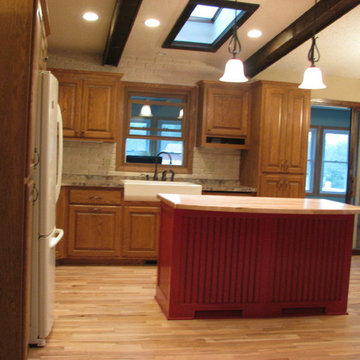
Cottage kitchen photo in Minneapolis
Cottage kitchen photo in Minneapolis
 Mayfield Renovations Ltd.
renderDC fine art
Inspiration for a small timeless master white tile and ceramic tile ceramic tile doorless shower remodel in Calgary with an undermount sink, shaker cabinets, white cabinets, marble countertops, a two-piece toilet and beige walls
Inspiration for a small timeless master white tile and ceramic tile ceramic tile doorless shower remodel in Calgary with an undermount sink, shaker cabinets, white cabinets, marble countertops, a two-piece toilet and beige walls
 Attics to Basements Building & Renovations, Inc.
Attics to Basements Building and Renovations, Inc
Inspiration for a small craftsman backyard deck remodel in Minneapolis with no cover
Inspiration for a small craftsman backyard deck remodel in Minneapolis with no cover
 Attics to Basements Building & Renovations, Inc.
Attics to Basements Building and Renovations, Inc
Small arts and crafts backyard deck photo in Minneapolis with no cover
Small arts and crafts backyard deck photo in Minneapolis with no cover


 Chi Renovation & Design
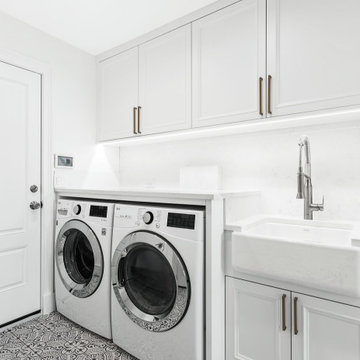
The basement, which had been previously finished, was a great opportunity to add even more living space to the home. Our team removed all the old vinyl flooring and wood paneling and replaced it with fresh drywall and ceramic tile, which is an excellent durable choice for basements. Additional recessed lighting was added to keep the basement from feeling too dark.
In addition to updating the main bathroom space, we added a full bath in the basement. A simple slab style floating vanity keeps aesthetics clean while still maintaining a good deal of storage. The brand new walk-in shower boasts gorgeous geometric marble tile and a combination shower head and handheld wand for a luxurious feel. Finally, a brand new laundry area was added. Our clients knew they wanted some additional storage in the laundry area, so we installed some custom upper and pantry cabinets. By creating a built-in around the washer and dryer, we were able to install a quartz countertop which makes additional space for folding clothes. Patterned ceramic tile add a bit of playfulness and visual interest to the otherwise clean, white space.
 Mayfield Renovations Ltd.
renderDC fine art
Alcove bathtub - small traditional kids' white tile and ceramic tile ceramic tile alcove bathtub idea in Calgary with an undermount sink, shaker cabinets, white cabinets, marble countertops, a two-piece toilet and beige walls
Alcove bathtub - small traditional kids' white tile and ceramic tile ceramic tile alcove bathtub idea in Calgary with an undermount sink, shaker cabinets, white cabinets, marble countertops, a two-piece toilet and beige walls


Sponsored
Sunbury, OH

J.Holderby - Renovations
Franklin County's Leading General Contractors - 2X Best of Houzz!

 Chestnut Grove Design Studio
Chestnut Grove designers, Francesco Giampietro and Cassandra Brandow designed this en-suite bath to have an 'under the sea' theme and a spa-like feel. Clean, contemporary lines are present throughout the millwork. The cabinet doors and drawers have Zara Home seashell hardware to complete the ocean vibe. Soft blues and whites make the space feel bright and airy, while porcelain floor and wall tiles provide elegance.
 ID 7
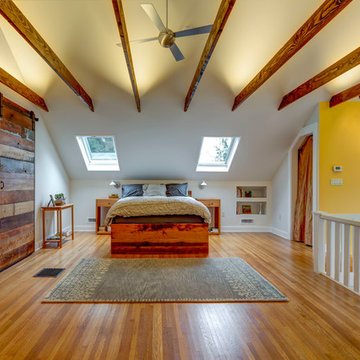
A historic house in Portland, Oregon undergoes a rejuvenating remodel, transforming a dusty attic into a beautiful modern space, creating warmth through the use of natural materials and vivid pops of color.
Photo by Jeff Amram Photography

 Thompson Custom Homes
Example of a large classic master dark wood floor and brown floor bedroom design in Houston with white walls, a standard fireplace and a stone fireplace
28