
Search results for "Attic renovation" in Home Design Ideas

 Dan Nelson, Designs Northwest Architects
View to master bedroom. Photography by Lucas Henning.
Living room - coastal open concept living room idea in Seattle with white walls
Living room - coastal open concept living room idea in Seattle with white walls
 Attics to Basements Building & Renovations, Inc.
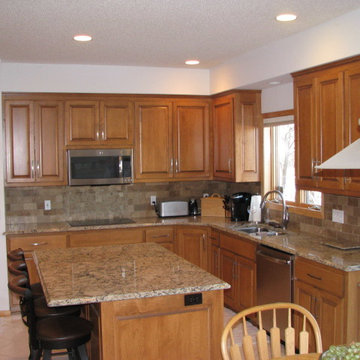
This two story house got a well needed kitchen remodel to bring it up to date and give it a fresh touch. We used custom cabinets to maximize the space with organizers and pull out drawers. The Cambria countertops with the tile help tie it all in.

 User
Jeff Herr
Mid-sized and study space transitional gender-neutral dark wood floor childrens' room photo in Atlanta with white walls
Mid-sized and study space transitional gender-neutral dark wood floor childrens' room photo in Atlanta with white walls
Find the right local pro for your project


 Penny Lane Home Builders, LLC
Photo by Bozeman Daily Chronicle - Adrian Sanchez-Gonzales
*Plenty of rooms under the eaves for 2 sectional pieces doubling as twin beds
* One sectional piece doubles as headboard for a (hidden King size bed).
* Storage chests double as coffee tables.
* Laminate floors

 M.A.D. Renovations
Jesse Yardley, Fotographix
Example of a small classic single-wall porcelain tile wet bar design in Calgary with an undermount sink, shaker cabinets, medium tone wood cabinets, granite countertops, beige backsplash and stone tile backsplash
Example of a small classic single-wall porcelain tile wet bar design in Calgary with an undermount sink, shaker cabinets, medium tone wood cabinets, granite countertops, beige backsplash and stone tile backsplash

 RDS Architects
RDS
Small elegant gender-neutral medium tone wood floor walk-in closet photo in Portland Maine with shaker cabinets and white cabinets
Small elegant gender-neutral medium tone wood floor walk-in closet photo in Portland Maine with shaker cabinets and white cabinets

Sponsored
Westerville, OH

Custom Home Works
Franklin County's Award-Winning Design, Build and Remodeling Expert
 Attics to Basements Building & Renovations, Inc.
Attics to Basements Building and Renovations, Inc
Inspiration for a mid-sized beige one-story vinyl exterior home remodel in Minneapolis with a hip roof
Inspiration for a mid-sized beige one-story vinyl exterior home remodel in Minneapolis with a hip roof
 Attics to Basements Building & Renovations, Inc.
Attics to Basements Building and Renovations, Inc
Mid-sized beige one-story vinyl exterior home photo in Minneapolis with a hip roof
Mid-sized beige one-story vinyl exterior home photo in Minneapolis with a hip roof
 Attics to Basements Building & Renovations, Inc.
Attics to Basements Building and Renovations, Inc
Mid-sized beige one-story vinyl exterior home photo in Minneapolis with a hip roof
Mid-sized beige one-story vinyl exterior home photo in Minneapolis with a hip roof

 Kathryn J. LeMaster Art & Design
Rett Peek
Example of an eclectic wooden wood railing staircase design in Little Rock
Example of an eclectic wooden wood railing staircase design in Little Rock
 Attics to Basements Building & Renovations, Inc.
Attics to Basements Building and Renovations, Inc
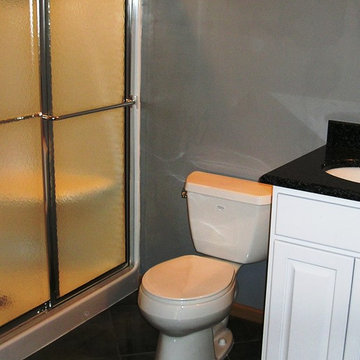
Powder room - mid-sized traditional walk-out ceramic tile powder room idea in Minneapolis with green walls and no fireplace
Powder room - mid-sized traditional walk-out ceramic tile powder room idea in Minneapolis with green walls and no fireplace
 Attics to Basements Building & Renovations, Inc.
Inspiration for a timeless basement remodel in Minneapolis

Sponsored
Plain City, OH

The Creative Kitchen Company
Columbus Area Kitchen Remodeling and Refacing Professional



Sponsored
Plain City, OH
The Creative Kitchen Company
Columbus Area Kitchen Remodeling and Refacing Professional

 Wilson Kelsey Design
WKD’s design specialty in quality historic preservation ensured that the integrity of this home’s interior and exterior architecture was kept intact. The design mission was to preserve, restore and renovate the home in a manner that celebrated its heritage, while recognizing and accommodating today’s lifestyle and technology. Drawing from the home’s original details, WKD re-designed a friendly entry (including the exterior landscape approach) and kitchen area, integrating it into the existing hearth room. We also created a new stair to the second floor, eliminating the small, steep winding stair. New colors, wallpaper, furnishings and lighting make for a family friendly, welcoming home.
The project has been published several times. Click below to read:
October 2014 Northshore Magazine
Spring 2013 Kitchen Trends Magazine
Spring 2013 Bathroom Trends Magazine
Photographer: MIchael Lee
 User
This workroom or atelier for a professional artist was carved from the homeowner's attic, making it a traditional artist's garrett. The custom storage unit fits nicely under the angled ceilings, and includes plenty of vertical storage for canvases, shelving for art books and sketch pads, drawers to store smaller items,as well as a long countertop to arrange brushes. A flood of even light flows into the space during the day from the windows. The natural light is supplemented by track lighting and LED can lights - which are very important during the long, dark Chicago winters.
Photo by Cathy Rabeler
 Attics to Basements Building & Renovations, Inc.
Inspiration for a timeless basement remodel in Minneapolis
32