
Search results for "Attic renovation" in Home Design Ideas

 Hanomoco Design
Black stained wood trellis, exterior night time image
Elegant patio photo in San Francisco
Elegant patio photo in San Francisco

 Dressing Rooms
Photo Credit: Eric Roth
Inspiration for a bedroom country gender-neutral light wood floor kids' bedroom remodel in Boston with white walls
Inspiration for a bedroom country gender-neutral light wood floor kids' bedroom remodel in Boston with white walls

 Joel Contreras
Jason Roehner
Example of a trendy medium tone wood floor family room design in Phoenix with white walls
Example of a trendy medium tone wood floor family room design in Phoenix with white walls
Find the right local pro for your project


 Penny Lane Home Builders, LLC
Photo by Bozeman Daily Chronicle - Adrian Sanchez-Gonzales
*Plenty of rooms under the eaves for 2 sectional pieces doubling as twin beds
* One sectional piece doubles as headboard for a (hidden King size bed).
* Storage chests double as coffee tables.
* Laminate floors

 Attics to Basements Building & Renovations, Inc.
Attics to Basements Building and Renovations, Inc
Example of a small classic gender-neutral walk-in closet design in Minneapolis
Example of a small classic gender-neutral walk-in closet design in Minneapolis

 General Assembly
We maximized storage with custom built in millwork throughout. Probably the most eye catching example of this is the bookcase turn ship ladder stair that leads to the mezzanine above.
© Devon Banks

Sponsored
Plain City, OH

The Creative Kitchen Company
Columbus Area Kitchen Remodeling and Refacing Professional
 Attics to Basements Building & Renovations, Inc.
Attics to Basements Building and Renovations, Inc
Walk-in closet - small traditional gender-neutral walk-in closet idea in Minneapolis
Walk-in closet - small traditional gender-neutral walk-in closet idea in Minneapolis


 Beth Dana Design
Trendy single-wall kitchen photo in Santa Barbara with a single-bowl sink and stainless steel appliances
 Attics to Basements Building & Renovations, Inc.
1940's two story home resided in James Hardie Siding and added a front porch roof
Inspiration for a mid-sized blue two-story concrete fiberboard exterior home remodel in Minneapolis
Inspiration for a mid-sized blue two-story concrete fiberboard exterior home remodel in Minneapolis


 Attics to Basements Building & Renovations, Inc.
Attics to Basements Building and Renovations, Inc
Walk-in closet - small traditional gender-neutral walk-in closet idea in Minneapolis
Walk-in closet - small traditional gender-neutral walk-in closet idea in Minneapolis

Sponsored
Columbus, OH

Hope Restoration & General Contracting
Columbus Design-Build, Kitchen & Bath Remodeling, Historic Renovations

 Fowlkes Studio
Greg Hadley Photography
Elegant brown tile and ceramic tile cork floor bathroom photo in DC Metro with a farmhouse sink, raised-panel cabinets, white cabinets, marble countertops, a one-piece toilet and white walls
Elegant brown tile and ceramic tile cork floor bathroom photo in DC Metro with a farmhouse sink, raised-panel cabinets, white cabinets, marble countertops, a one-piece toilet and white walls
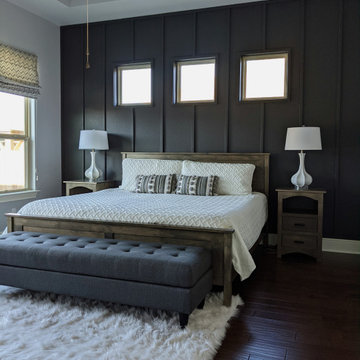
 Sarah Rice Design LLC
This primary bedroom suite got the full designer treatment thanks to the gorgeous charcoal gray board and batten wall we designed and installed. New storage ottoman, bedside lamps and custom floral arrangements were the perfect final touches.
 Attics to Basements Building & Renovations, Inc.
Eagan Kitchen and Front Porch
This is an example of a mid-sized rustic stone front porch design in Minneapolis with a pergola.
This is an example of a mid-sized rustic stone front porch design in Minneapolis with a pergola.

 Corynne Pless
Photo: Corynne Pless Photography © 2014 Houzz
Inspiration for a country slate floor staircase remodel in New York with gray walls
Inspiration for a country slate floor staircase remodel in New York with gray walls


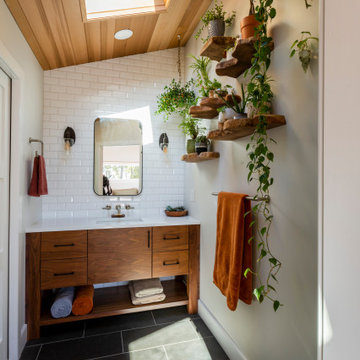
 KraftMaster Renovations
Gorgeous, natural tones master bathroom with vaulted wood-paneled ceiling and crisp white subway tile that lines the walnut vanity wall
Alcove shower - large 1960s master white tile and subway tile porcelain tile, gray floor, single-sink and wood ceiling alcove shower idea in New York with flat-panel cabinets, dark wood cabinets, a two-piece toilet, gray walls, an undermount sink, quartz countertops, a hinged shower door, white countertops and a built-in vanity
Alcove shower - large 1960s master white tile and subway tile porcelain tile, gray floor, single-sink and wood ceiling alcove shower idea in New York with flat-panel cabinets, dark wood cabinets, a two-piece toilet, gray walls, an undermount sink, quartz countertops, a hinged shower door, white countertops and a built-in vanity

 Honest Living
Drop-in bathtub - mid-sized contemporary master green tile and ceramic tile slate floor, double-sink, exposed beam, black floor and vaulted ceiling drop-in bathtub idea in Chicago with flat-panel cabinets, light wood cabinets, an integrated sink, solid surface countertops, white countertops and a floating vanity

35