
Search results for "Attic renovation" in Home Design Ideas

 Hisel Flynn Architects
Eric Roth
Example of a large transitional backyard deck design in Boston with no cover
Example of a large transitional backyard deck design in Boston with no cover

 Attics to Basements Building & Renovations, Inc.
James Hardie siding and aluminum soffit/fascia
Mid-sized traditional brown one-story concrete fiberboard gable roof idea in Minneapolis
Mid-sized traditional brown one-story concrete fiberboard gable roof idea in Minneapolis

 Proform Builds
Cindy Apple Photography
Inspiration for a mid-sized farmhouse master white tile and subway tile mosaic tile floor bathroom remodel in Seattle with shaker cabinets, light wood cabinets, quartz countertops, white walls and an undermount sink
Inspiration for a mid-sized farmhouse master white tile and subway tile mosaic tile floor bathroom remodel in Seattle with shaker cabinets, light wood cabinets, quartz countertops, white walls and an undermount sink
Find the right local pro for your project
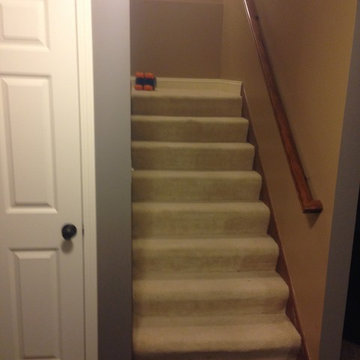 Attics to Basements Building & Renovations, Inc.
David Vinje
Staircase - small traditional underground ceramic tile staircase idea in Minneapolis with green walls and no fireplace
Staircase - small traditional underground ceramic tile staircase idea in Minneapolis with green walls and no fireplace

 12/12 Architects & Planners
This 1990s brick home had decent square footage and a massive front yard, but no way to enjoy it. Each room needed an update, so the entire house was renovated and remodeled, and an addition was put on over the existing garage to create a symmetrical front. The old brown brick was painted a distressed white.
The 500sf 2nd floor addition includes 2 new bedrooms for their teen children, and the 12'x30' front porch lanai with standing seam metal roof is a nod to the homeowners' love for the Islands. Each room is beautifully appointed with large windows, wood floors, white walls, white bead board ceilings, glass doors and knobs, and interior wood details reminiscent of Hawaiian plantation architecture.
The kitchen was remodeled to increase width and flow, and a new laundry / mudroom was added in the back of the existing garage. The master bath was completely remodeled. Every room is filled with books, and shelves, many made by the homeowner.
Project photography by Kmiecik Imagery.
 Attics to Basements Building & Renovations, Inc.
Jesse Krech
Example of a mid-sized arts and crafts dark wood floor living room library design in Minneapolis with red walls, a standard fireplace, a brick fireplace and no tv
Example of a mid-sized arts and crafts dark wood floor living room library design in Minneapolis with red walls, a standard fireplace, a brick fireplace and no tv
 Attics to Basements Building & Renovations, Inc.
Attics to Basements Building and Renovations, Inc
Inspiration for a mid-sized timeless master carpeted bedroom remodel in Minneapolis with gray walls
Inspiration for a mid-sized timeless master carpeted bedroom remodel in Minneapolis with gray walls

Sponsored
Columbus, OH

Hope Restoration & General Contracting
Columbus Design-Build, Kitchen & Bath Remodeling, Historic Renovations
 Attics to Basements Building & Renovations, Inc.
Attics to Basements Building and Renovations, Inc
Mid-sized elegant master carpeted bedroom photo in Minneapolis with gray walls
Mid-sized elegant master carpeted bedroom photo in Minneapolis with gray walls
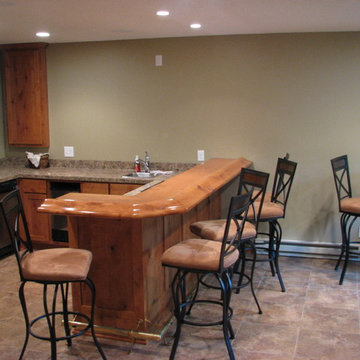 Attics to Basements Building & Renovations, Inc.
Attics to Basements Building and Renovations, Inc
Mid-sized arts and crafts u-shaped porcelain tile home design photo in Minneapolis with a drop-in sink, flat-panel cabinets, medium tone wood cabinets, wood countertops and multicolored backsplash
Mid-sized arts and crafts u-shaped porcelain tile home design photo in Minneapolis with a drop-in sink, flat-panel cabinets, medium tone wood cabinets, wood countertops and multicolored backsplash
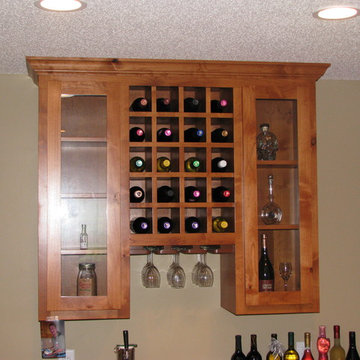 Attics to Basements Building & Renovations, Inc.
Attics to Basements Building and Renovations, Inc
Inspiration for a mid-sized craftsman u-shaped porcelain tile home design remodel in Minneapolis with a drop-in sink, flat-panel cabinets, medium tone wood cabinets, wood countertops and multicolored backsplash
Inspiration for a mid-sized craftsman u-shaped porcelain tile home design remodel in Minneapolis with a drop-in sink, flat-panel cabinets, medium tone wood cabinets, wood countertops and multicolored backsplash
 Attics to Basements Building & Renovations, Inc.
Attics to Basements Building and Renovations, Inc
Bedroom - mid-sized traditional master carpeted bedroom idea in Minneapolis with gray walls
Bedroom - mid-sized traditional master carpeted bedroom idea in Minneapolis with gray walls
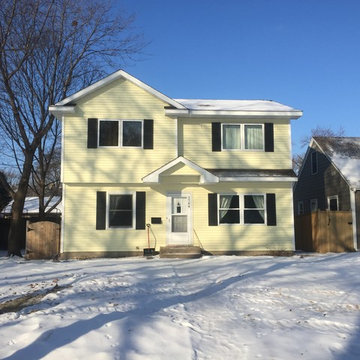 Attics to Basements Building & Renovations, Inc.
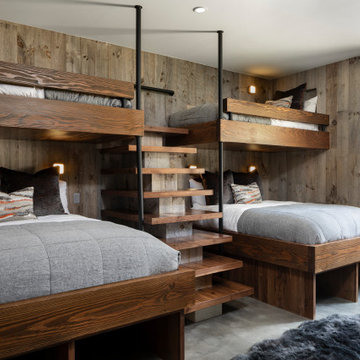
Remodeling a 1.5 story home into a 2 story home. Adding 3 bedrooms and 2 bathrooms to this St. Louis Park, MN house.


Sponsored
Columbus, OH
Hope Restoration & General Contracting
Columbus Design-Build, Kitchen & Bath Remodeling, Historic Renovations
 Attics to Basements Building & Renovations, Inc.
Attics to Basements Building and Renovations, Inc
Example of a mid-sized classic master carpeted bedroom design in Minneapolis with gray walls
Example of a mid-sized classic master carpeted bedroom design in Minneapolis with gray walls


 New England Coastal Builders, LLC
Sandro Decarvalho Photography
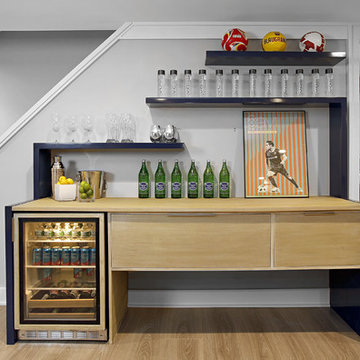
Beach style home design photo in New York
Beach style home design photo in New York
 Attics to Basements Building & Renovations, Inc.
Huge elegant galley dark wood floor eat-in kitchen photo in Minneapolis with a double-bowl sink, raised-panel cabinets, medium tone wood cabinets, quartz countertops, beige backsplash, stone slab backsplash, stainless steel appliances and an island

Sponsored
Sunbury, OH

J.Holderby - Renovations
Franklin County's Leading General Contractors - 2X Best of Houzz!
 KraftMaster Renovations
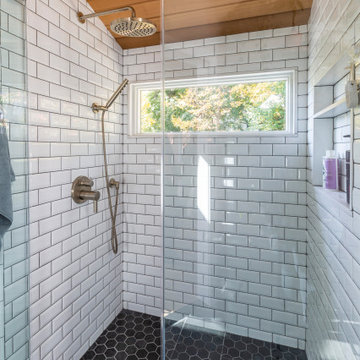
Gorgeous, natural tones master bathroom with vaulted wood-paneled ceiling and crisp white subway tile that lines the walnut vanity wall
Alcove shower - large 1950s master white tile and subway tile porcelain tile, gray floor, single-sink and wood ceiling alcove shower idea in New York with flat-panel cabinets, dark wood cabinets, a two-piece toilet, gray walls, an undermount sink, quartz countertops, a hinged shower door, white countertops and a built-in vanity
Alcove shower - large 1950s master white tile and subway tile porcelain tile, gray floor, single-sink and wood ceiling alcove shower idea in New York with flat-panel cabinets, dark wood cabinets, a two-piece toilet, gray walls, an undermount sink, quartz countertops, a hinged shower door, white countertops and a built-in vanity
 Attics to Basements Building & Renovations, Inc.
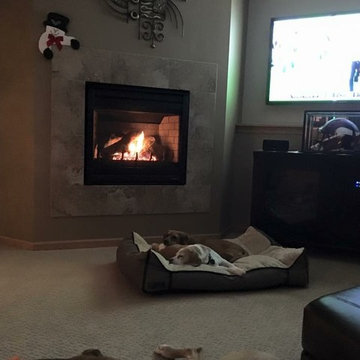
Split Level Basement with Fireplace, game room, wet bar and a very large bathroom.
 New England Coastal Builders, LLC
Sandro Decarvalho Photography
Beach style home design photo in New York
Beach style home design photo in New York
37