
Search results for "Attic renovation" in Home Design Ideas

 Paige Designs LLC
Catherine Nguyen Photography
Example of a transitional carpeted home theater design in Raleigh with beige walls and a media wall
Example of a transitional carpeted home theater design in Raleigh with beige walls and a media wall
 Paige Designs LLC
Catherine Nguyen Photography
Home theater - transitional carpeted home theater idea in Raleigh with beige walls and a media wall
Home theater - transitional carpeted home theater idea in Raleigh with beige walls and a media wall

 David Sisson Architecture PC
© Design Imaging Studios
Example of a mid-sized trendy built-in desk light wood floor home studio design in Providence with white walls and no fireplace
Example of a mid-sized trendy built-in desk light wood floor home studio design in Providence with white walls and no fireplace
Find the right local pro for your project

 Chestnut Grove Design Studio
A cozy window seat was built into the custom cabinets. Adjustable shelving allows for changes later on to the mill-work. Contemporary drawer knobs create a sophisticated appearance.

 Landis Architects | Builders
Pak Cheung
The new bathroom in the attic is located in the rear shed dormer we built. The bathroom has universal design features including a vanity top that has an open area under the sink, a low threshold shower, a low niche, and an adjustable showerhead. Since the bathroom has a small window, we added a skylight to bring in more natural light

 K.M. Cash Remodeling
Example of a beach style gender-neutral carpeted and gray floor reach-in closet design with raised-panel cabinets





 Leslie Benson Designs
photo: Myriam Babin
Example of a small transitional master light wood floor and beige floor bedroom design in Portland Maine with white walls and no fireplace
Example of a small transitional master light wood floor and beige floor bedroom design in Portland Maine with white walls and no fireplace
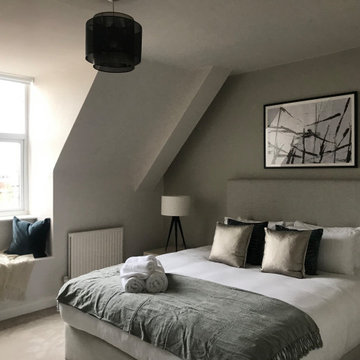
 SJH Design
Using the existing bedframe and bedside tables we brought in the soft furnishings and lighting.
Continuing the neutral theme but bringing in an additional complementary colour, in this instance a deep teal green.
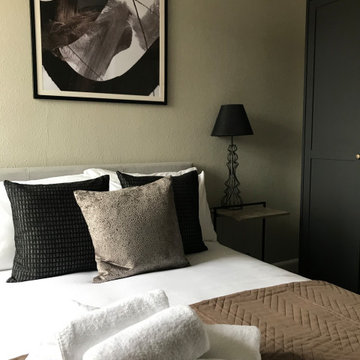 SJH Design
In this room, we brought in caramel to complement the black and used a simple soft grey bed frame. Adding one bedside table because of the limited space,
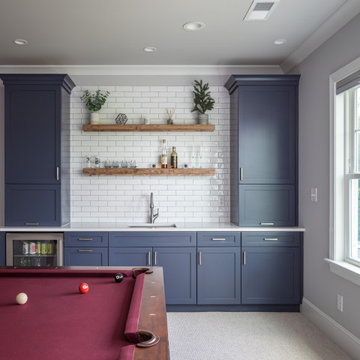

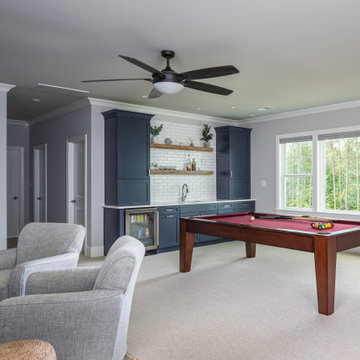

Example of a minimalist wooden u-shaped medium tone wood floor staircase design in Milwaukee with white walls and wooden risers

Sponsored
Sunbury, OH

J.Holderby - Renovations
Franklin County's Leading General Contractors - 2X Best of Houzz!

Sponsored
Columbus, OH

Hope Restoration & General Contracting
Columbus Design-Build, Kitchen & Bath Remodeling, Historic Renovations

 John R. Schroeder, AIA
Caryn B. Davis
Example of a mid-sized trendy gray three-story wood exterior home design in New York with a shed roof
Example of a mid-sized trendy gray three-story wood exterior home design in New York with a shed roof
 SJH Design
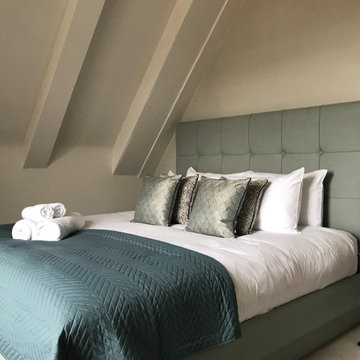
In this space, we expanded on the deep teal with a lighter shade for the upholstered bed frame.
Adding slimline bedside tables to fit the limited space, finishing the room off with complimentary soft furnishings.
 SJH Design
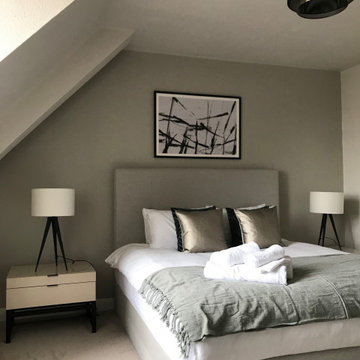
Using the existing bedframe and bedside tables we brought in the soft furnishings and lighting.
Continuing the neutral theme but bringing in an additional complementary colour, in this instance a deep teal green.
75