
Search results for "Attic renovation" in Home Design Ideas
 Michelle Thill Interiors
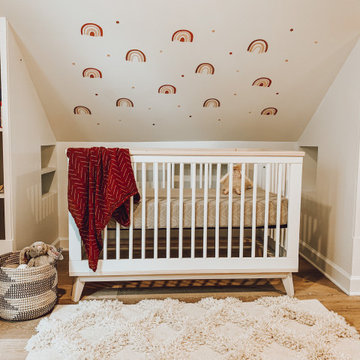
Mid-sized 1950s girl light wood floor and beige floor nursery photo in Chicago with white walls

 Paige Designs LLC
Catherine Nguyen Photography
Home theater - transitional carpeted home theater idea in Raleigh with beige walls and a media wall
Home theater - transitional carpeted home theater idea in Raleigh with beige walls and a media wall

 Miller-Roodell Architects Ltd
In the West, the premier private destination for world-class skiing is Yellowstone Club. The McKenna Mountain Retreat is owned by a family who loves the outdoors, whether it’s skiing the ‘Private Powder’ at YC, or fly fishing any of the nearby trout rivers. With grown children, they wanted a home that would be a place they could all gather comfortably, pursue their favorite activities together, and enjoy the beauty of their surroundings. Encircled by lodgepole pines, they also benefit for solitude without sacrificing the amenities found at the Club.
Find the right local pro for your project
 SJH Design
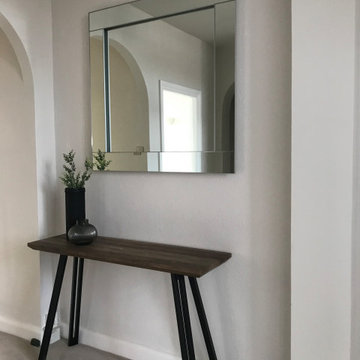
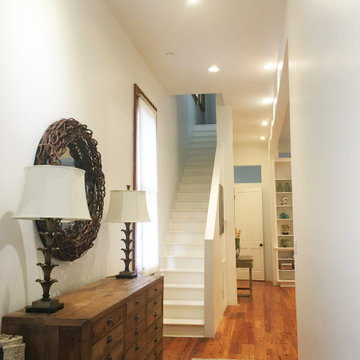
We kept the hall as open as possible, just adding a mirror and console to provide a spot to put mail and car keys.
A wood-topped console with metal legs continued the theme from the other main rooms.
 Paige Designs LLC
Catherine Nguyen Photography
Inspiration for a transitional carpeted home theater remodel in Raleigh with beige walls and a media wall
Inspiration for a transitional carpeted home theater remodel in Raleigh with beige walls and a media wall

 CG&S Design-Build
The Master Bathroom
Photo by Tre Dunham
Inspiration for a mid-sized transitional master white tile bathroom remodel in Austin with an undermount tub and green walls
Inspiration for a mid-sized transitional master white tile bathroom remodel in Austin with an undermount tub and green walls

 George Lowell
Small trendy master glass tile mosaic tile floor corner shower photo in Atlanta with flat-panel cabinets, white cabinets, beige walls, a vessel sink and wood countertops

Sponsored
Columbus, OH

Hope Restoration & General Contracting
Columbus Design-Build, Kitchen & Bath Remodeling, Historic Renovations


 Proform Builds
Cindy Apple Photography
Example of a mid-sized country master white tile and subway tile mosaic tile floor corner shower design in Seattle with shaker cabinets, light wood cabinets, white walls, an undermount sink and quartz countertops
Example of a mid-sized country master white tile and subway tile mosaic tile floor corner shower design in Seattle with shaker cabinets, light wood cabinets, white walls, an undermount sink and quartz countertops
 Groundwork Properties Inc
Bathroom - small traditional single-sink bathroom idea in Seattle with shaker cabinets, blue cabinets and a freestanding vanity

 David Sisson Architecture PC
© Design Imaging Studios
Bedroom - mid-sized contemporary guest light wood floor bedroom idea in Providence with white walls and no fireplace
Bedroom - mid-sized contemporary guest light wood floor bedroom idea in Providence with white walls and no fireplace
 HEYDT DESIGNS
Photography by Golden Gate Creative
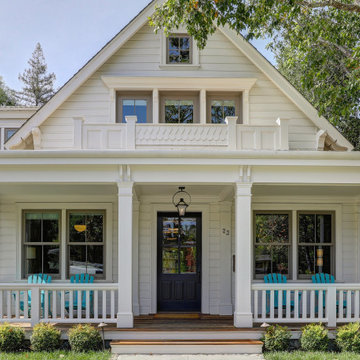
Mid-sized farmhouse white two-story wood and clapboard gable roof photo in San Francisco with a shingle roof and a gray roof
Mid-sized farmhouse white two-story wood and clapboard gable roof photo in San Francisco with a shingle roof and a gray roof

 Warm Timber Saunas & Wine Cellars
This previously unused attic space is now a sauna/yoga room. The left sauna wall follows the attic rafters down diagonally to allow a wider space for leg room on the twin sauna benches.

Sponsored
Sunbury, OH

J.Holderby - Renovations
Franklin County's Leading General Contractors - 2X Best of Houzz!


 Rylex Custom Cabinetry and Closets
Kara Lashuay
Example of a large transitional gender-neutral laminate floor and beige floor dressing room design in New York with flat-panel cabinets and white cabinets
Example of a large transitional gender-neutral laminate floor and beige floor dressing room design in New York with flat-panel cabinets and white cabinets

 Model Remodel
Basement media room
Basement - mid-sized transitional look-out concrete floor basement idea in Seattle with beige walls
Basement - mid-sized transitional look-out concrete floor basement idea in Seattle with beige walls
 Zinran Construction Services Inc.
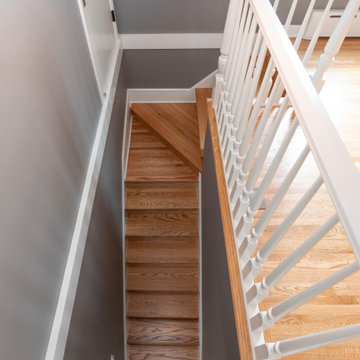
Staircase - traditional wooden l-shaped wood railing staircase idea in Minneapolis with wooden risers

Sponsored
Columbus, OH
Hope Restoration & General Contracting
Columbus Design-Build, Kitchen & Bath Remodeling, Historic Renovations

 J Manifold Construction
This is an example of a mid-sized craftsman back porch design in Atlanta with a fireplace, decking and a roof extension.
 Paige Designs LLC
Catherine Nguyen Photography
Home theater - transitional carpeted home theater idea in Raleigh with beige walls and a media wall
Home theater - transitional carpeted home theater idea in Raleigh with beige walls and a media wall

 Carpenter & MacNeille
Eric Roth Photography
Living room library - victorian living room library idea in Boston with yellow walls
Living room library - victorian living room library idea in Boston with yellow walls
74